Renders show the master-planned design intent. Register for the drawings as they release.
The project in pictures
From the air down to a single apartment
The visuals walk the site from the aerial down to a single home.
Prestige Pulimamidi is a 37-acre apartment township of 14 towers and 2,800 homes at Kandukur mandal, Hyderabad. The images below walk the site in the order a visitor would experience it.
Because the project is pre-launch, these views represent the master-planned design intent. The specifications, elevations and landscape shown reflect the planned scheme; the built result is confirmed against the RERA declaration and the agreement to sell.
Frame by frame
What each view is actually showing
The renders reward a second look. Each note below points at the specific thing in the frame that carries information rather than atmosphere.
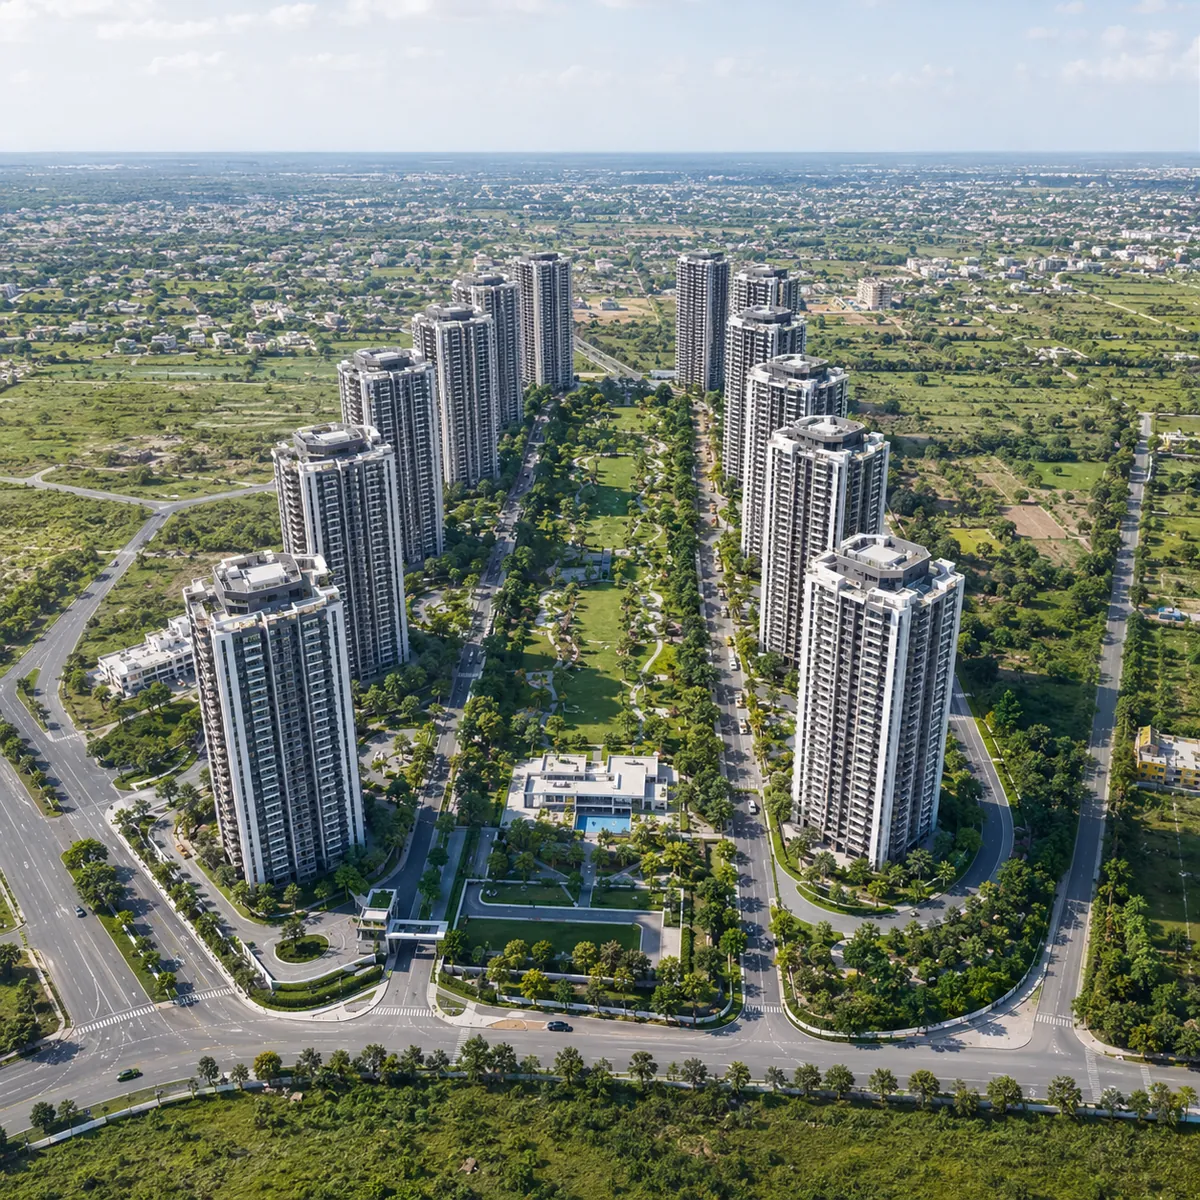
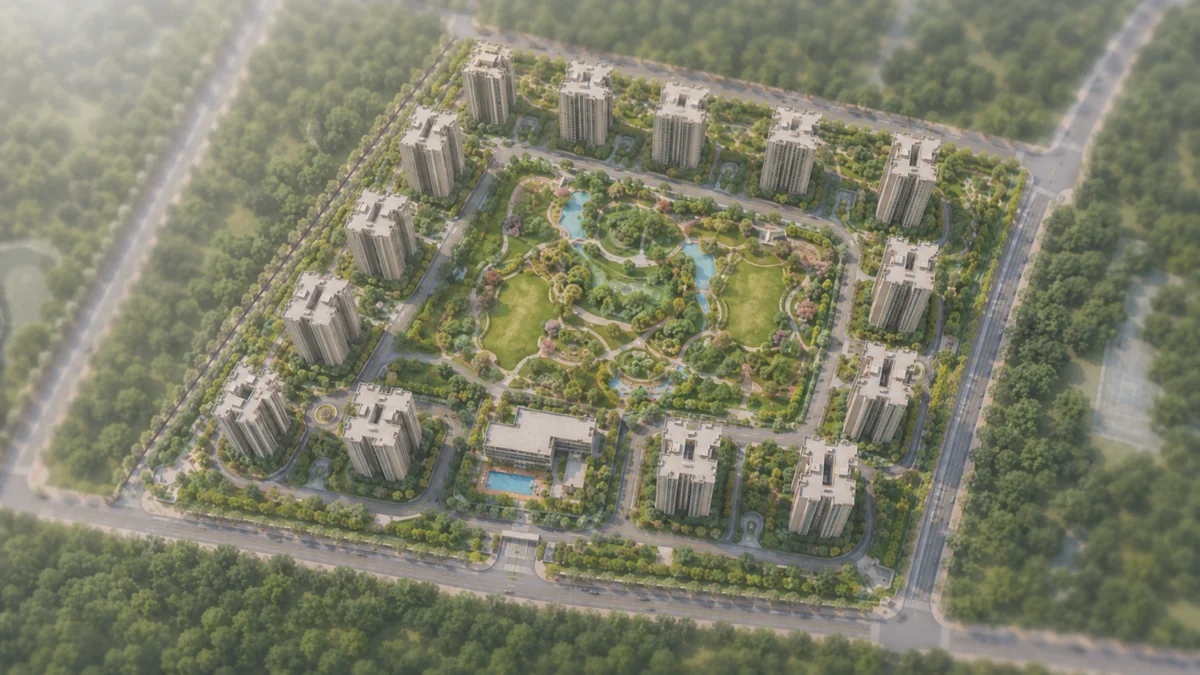
Aerial view - the full 37 acres
- The defining image of the project, and the one that explains it fastest. From above, fourteen towers read as a loose ring around a green core rather than as rows. The towers occupy roughly a fifth of the ground and the remaining four fifths is landscape, circulation and amenity. There are no surface car parks in the frame, because all parking sits in two basement levels beneath the towers.
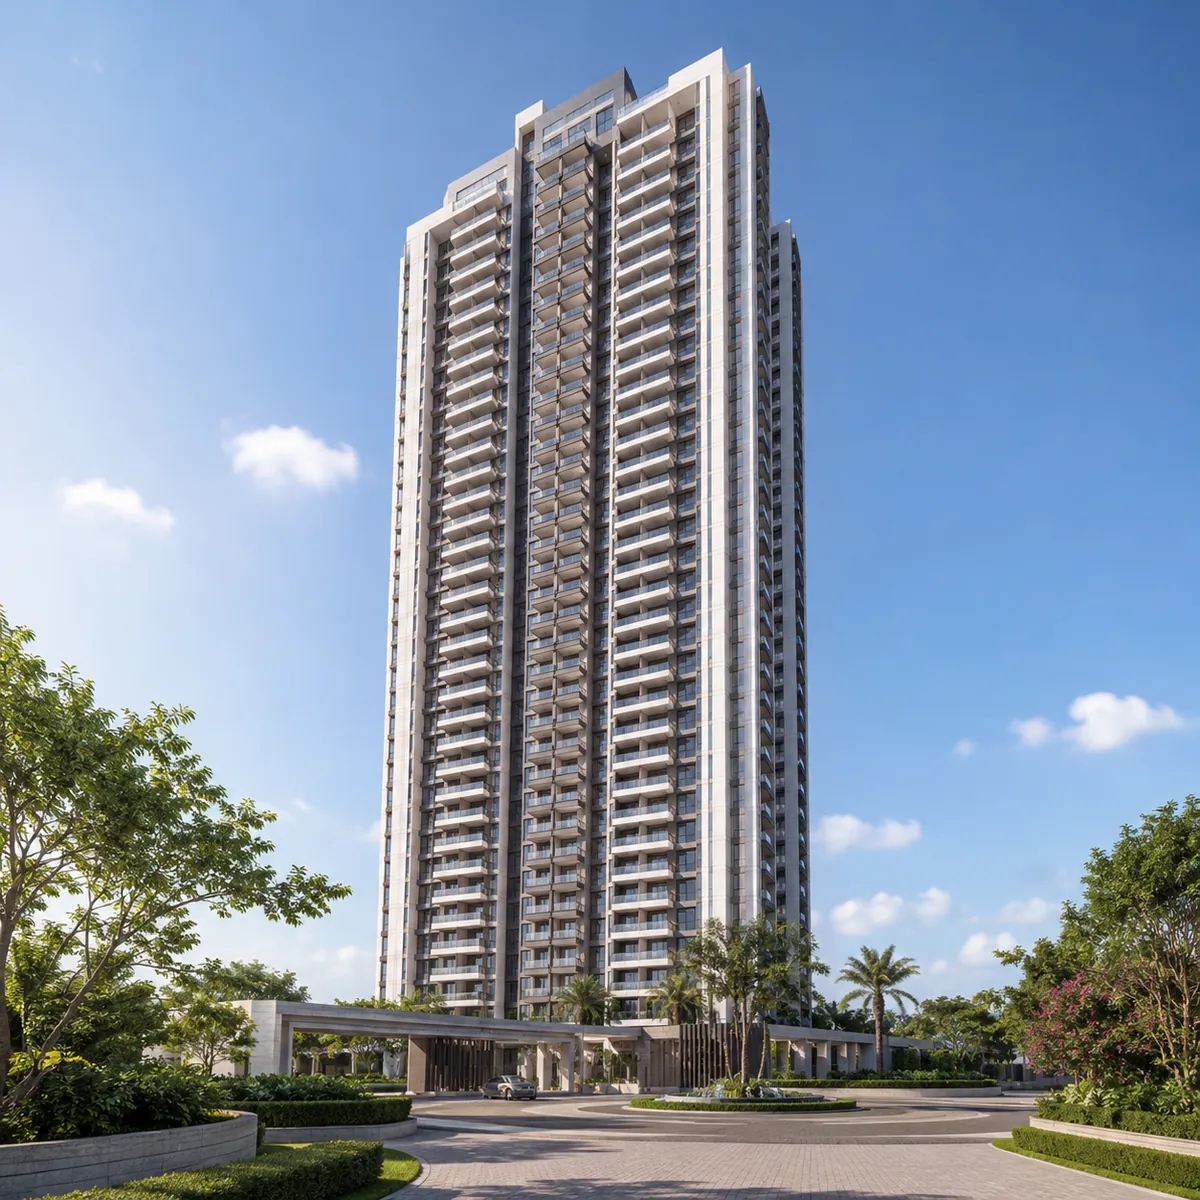
Tower elevation - 27 floors in frame
- The 2B+G+27 format produces a tall, slender proportion rather than the broad slab of a typical mid-rise, and the elevation articulates that verticality with a rhythm of balconies stacked up the facade and recessed and projecting bays breaking the plane. In the Kandukur belt, where existing built form is low-rise and scattered, these towers will be the tallest structures for a considerable distance.
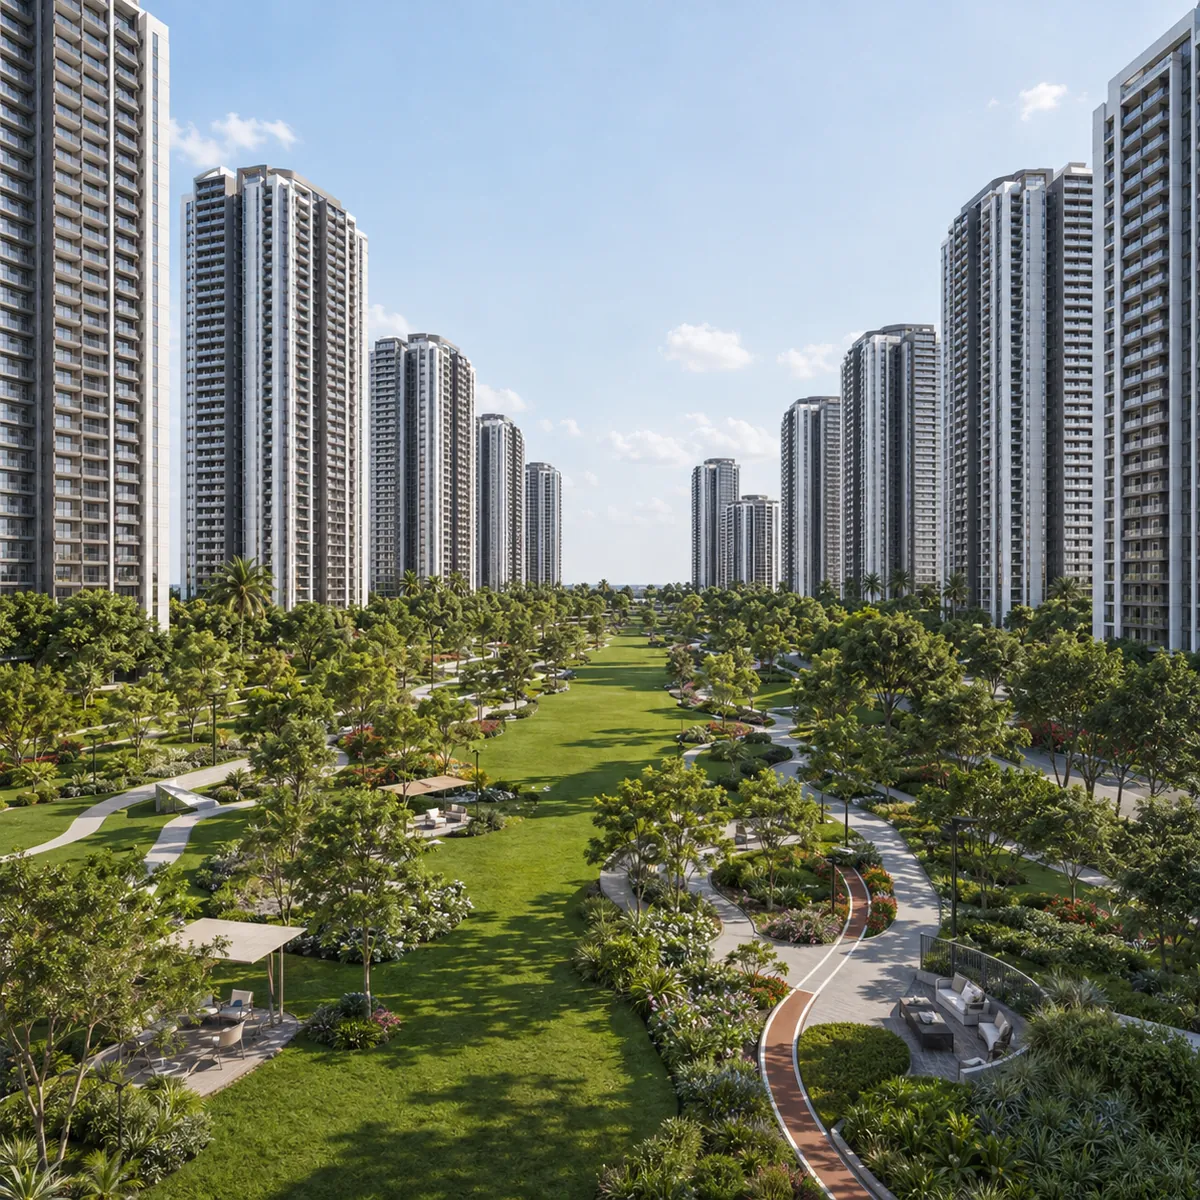
The central landscape spine
- The image that most clearly shows the difference between distributed landscape and a continuous one. The spine runs through the middle of the site as a single connected corridor - walking and jogging loops threading between themed garden zones, seating groves and shaded pause points, with tower clusters set back on either side. The visual test is simple: you cannot see the end of it from the beginning.
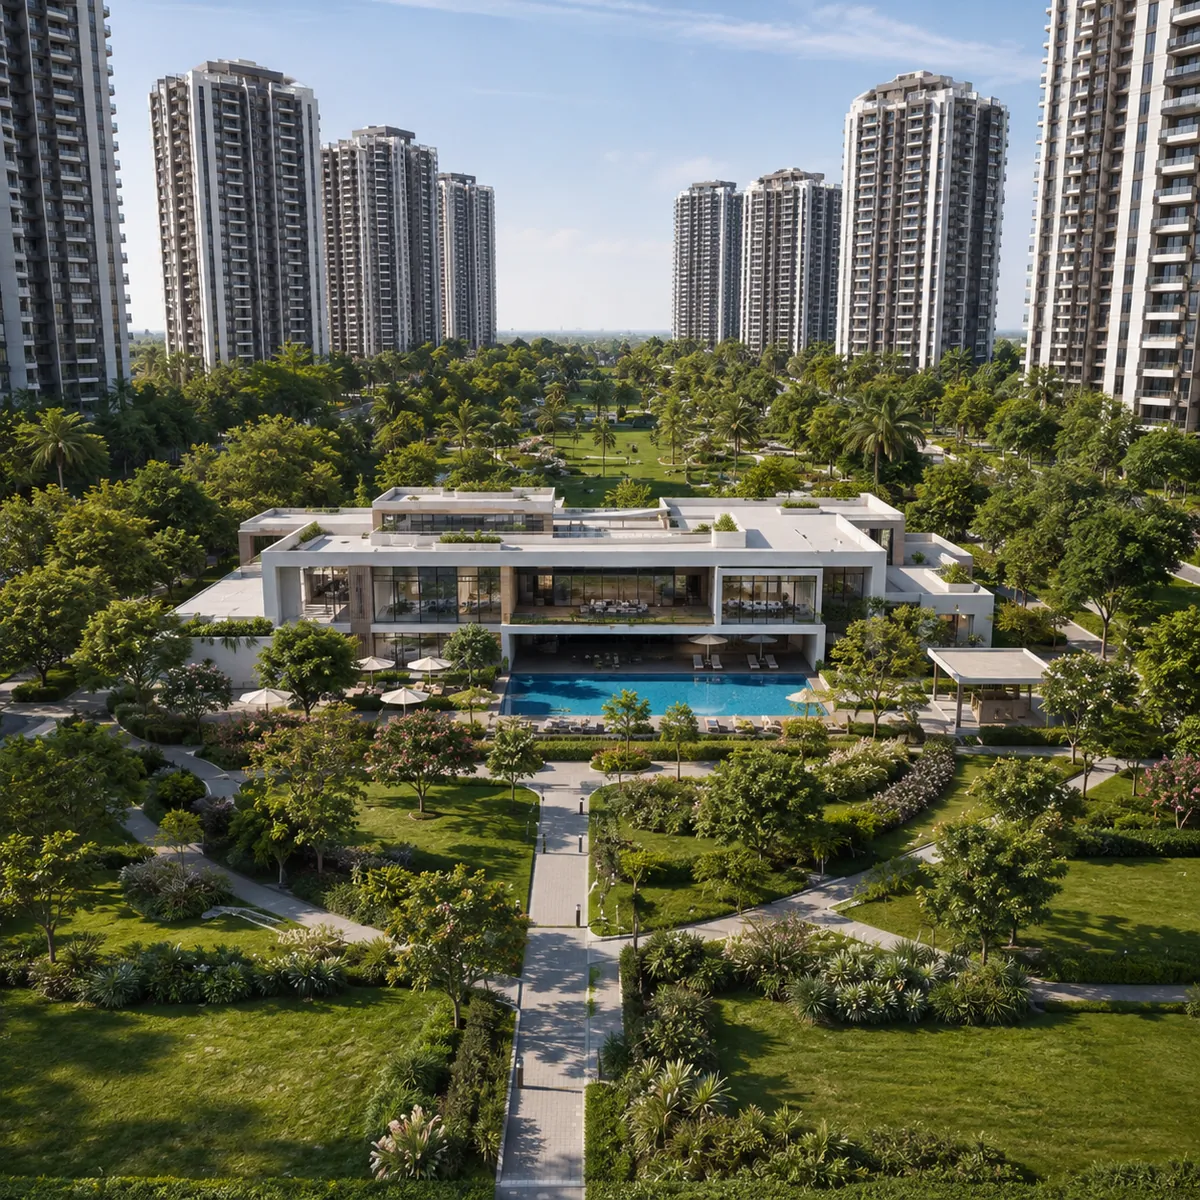
The clubhouse
- Sized for a township rather than a building - a substantial multi-level envelope carrying the multipurpose hall, banquet spaces, indoor games rooms, library, gymnasium, co-working centre, cafe and guest accommodation, with the pool deck extending from it into the landscape. The clubhouse opens onto the green spine rather than turning its back on it, so indoor and outdoor amenity read as one continuous social zone.
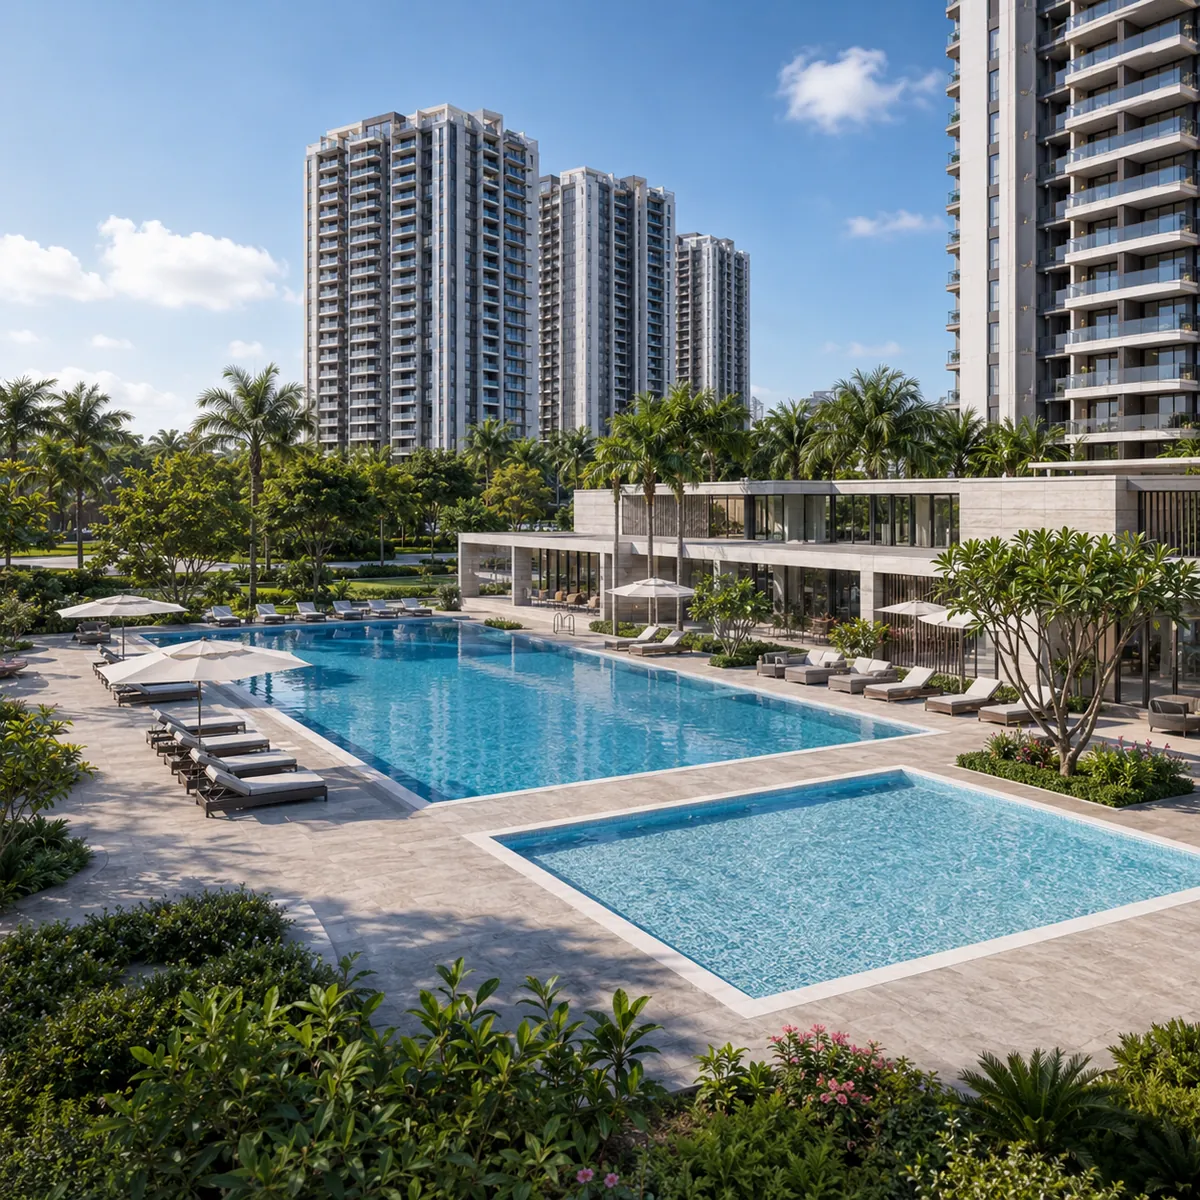
Swimming pool and deck
- Sized against the community, not against a brochure. A full-length main pool with a separate shallow children's pool means adults can swim lengths while children play, without either use displacing the other - a distinction that becomes obvious at 7pm on a Sunday in a 2,800-home community. The deck extends into the landscape with loungers and shaded seating, and changing rooms sit adjacent.
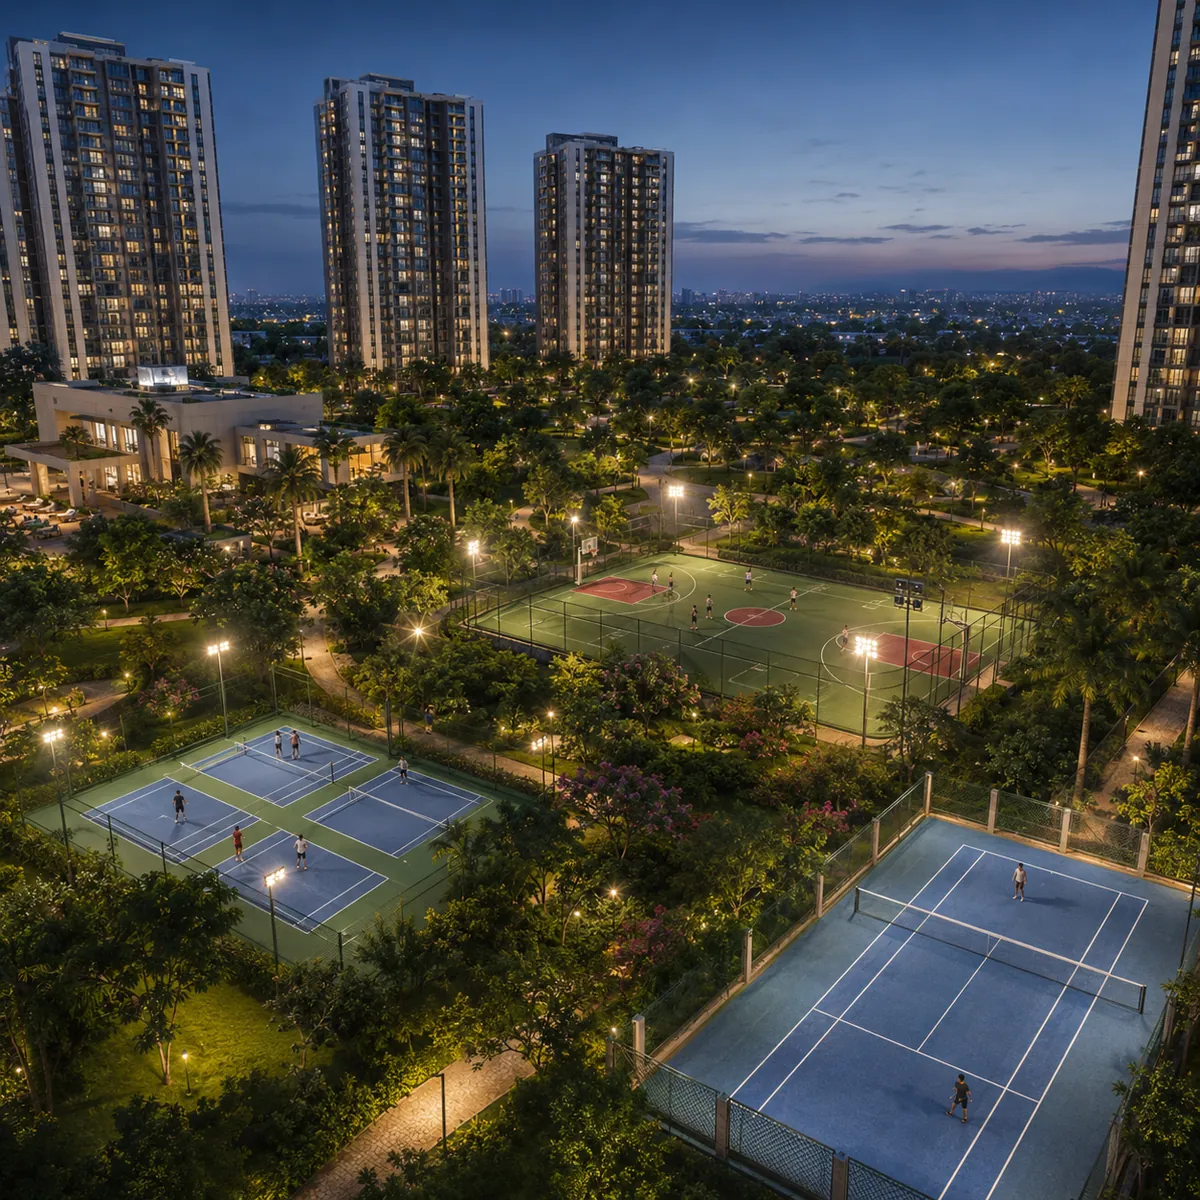
Outdoor sports courts
- Badminton, basketball and tennis placed within the landscape rather than in a leftover corner near the boundary, which is where they usually end up. Floodlighting extends usable hours into the evening, which in this climate is when most outdoor sport actually happens. Cricket practice nets sit adjacent.
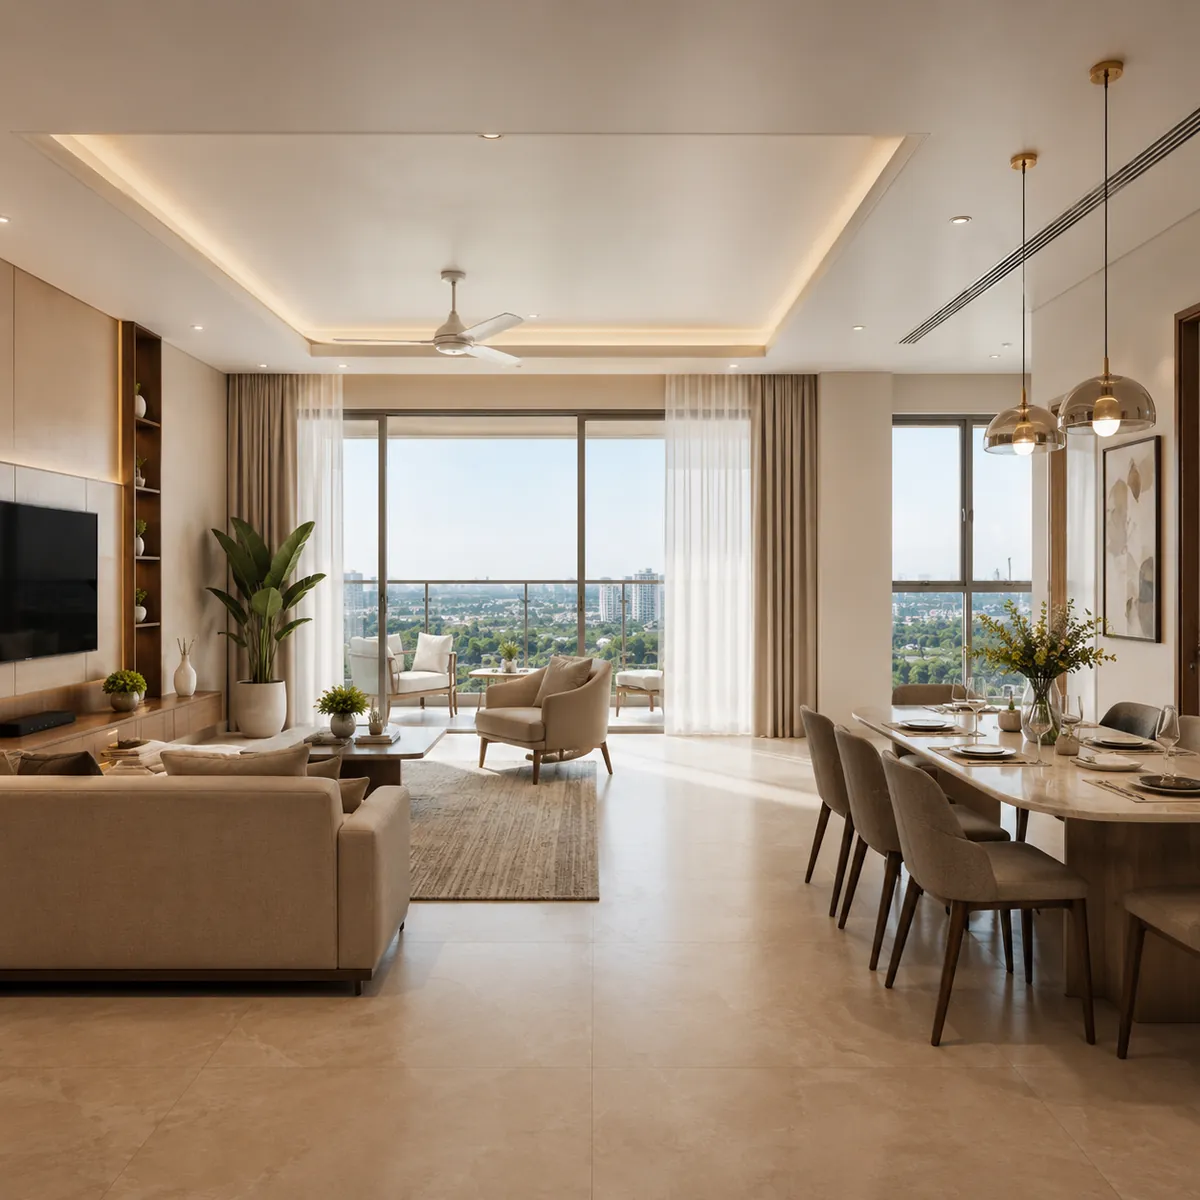
Living and dining
- A 3 BHK living and dining volume, shown furnished. The image demonstrates the daylight depth a 27-floor tower plate delivers: full-height glazing to the balcony, with light reaching well into the dining area. The living and dining read as a single connected volume rather than two small rooms, which is what the 1,450 to 1,900 sq ft range makes possible.
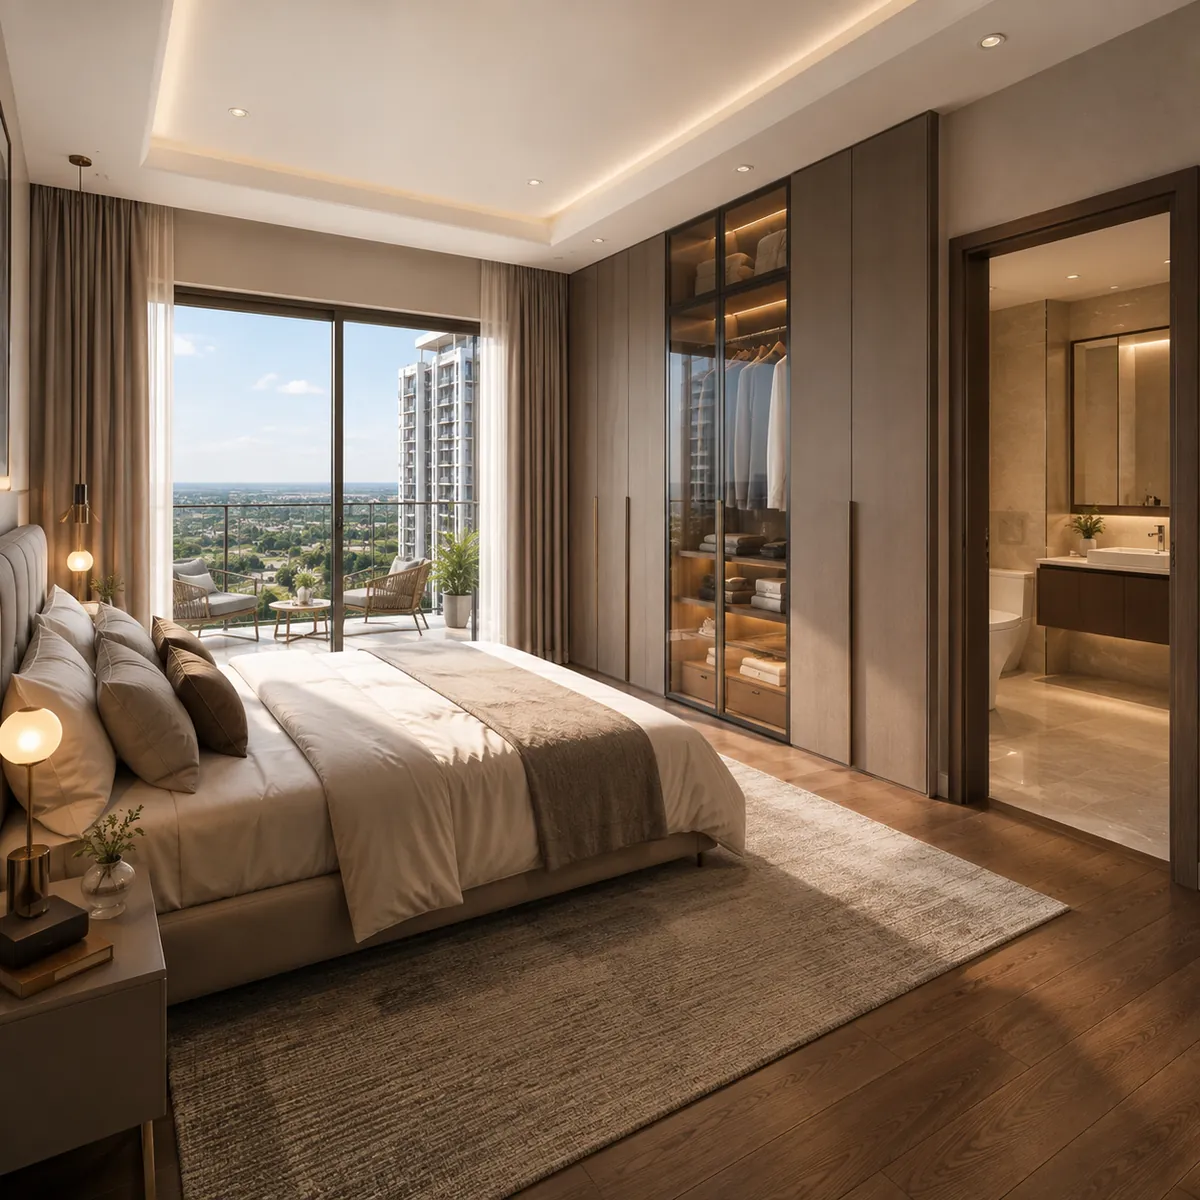
Master bedroom
- The master bedroom of a 3 BHK with attached toilet - a double bed, wardrobe wall and circulation space that works without furniture pressed against every wall. Windows are sized for cross-ventilation, with AC provision and a balcony connection in the plans that carry one. Finishes follow the specification: large-format vitrified tile, emulsion walls, concealed electrical with modular switches.
The drawings
Master plan and configuration plates
Beyond the renders, the site master plan shows 14 towers around the central landscape spine, the clubhouse and amenity precinct, the perimeter vehicular loop and the basement ramp positions across the full 37 acres. Four configuration plates cover the 2 BHK, the two- and three-toilet 3 BHK and the 4 BHK.
The full drawing set, the configuration-wise price list with floor-rise, facing and corner premiums, and the payment structures are released to registered buyers ahead of launch, alongside the Telangana RERA registration number as it is issued.
Reading a pre-launch render
What an artistic impression can and cannot commit to
Which parts of a render carry weight, and which do not.
A render is a design statement, not a photograph, and it is worth being explicit about which parts carry weight. The load-bearing elements are the ones traceable back to a drawing or to the developer's project data: the 37-acre extent, the 14 towers, the 2B+G+27 format, the 2,800-apartment count, the two full basement levels, the central landscape spine and the configuration size bands from 1,100 to 2,600 sq ft. Each of those can be checked against a document. For another visual project reference alongside Prestige Pulimamidi, consider The Prestige Place Budvel, which is an upcoming Prestige mixed-use development of 566 homes, an office tower and a hotel in Budvel, Rajendranagar.
The elements a render is free to invent are landscape planting at maturity, facade colour and material, the exact glazing module, furniture, lighting temperature and the density of people in the frame. None of those are commitments, and none should be read as specification. The interior views reflect the specification band described on the floor plans page rather than a fixed schedule of finishes, and the fit-out shown is indicative.
The honest test for any pre-launch image is whether the claim it makes can be traced to a document. Where it can, this site says so and cites the source. Where it cannot - and at pre-launch a good deal cannot, since the RERA declaration has not issued - this site says that too. Final specifications, carpet areas and the built elevation are confirmed against the RERA declaration and the agreement to sell.
The honest frame
A finished township in an unfinished corridor
The surrounding greenfield context, and why it matters as much as the site.
The surrounding context is as informative as the site itself. This is a greenfield corridor - the Srisailam Highway to one side, agricultural land and the beginnings of the Future City footprint beyond. The township reads as a distinct urban object dropped into an open landscape, which is precisely what it is.
Today the surroundings are open land and low-rise settlement, with Kandukur town 11 km away and Mucherla's Pharma City 17 km out. What the images do not yet show is the 15,000-acre core city, the commercial spine planned along the highway, the health and wellness city near Kandukur, or the proposed metro to Mucherla.
Prestige Pulimamidi is being built into that gap deliberately. The gallery shows a finished township in an unfinished corridor - which is the entire proposition, and the reason the entry price is what it is. Five years from handover, the frame around it will look different.
Prestige Pulimamidi Gallery - Frequently Asked Questions
The questions buyers ask most about the visuals, answered in short.
A 37-acre apartment township of 14 towers and 2,800 homes at Kandukur mandal, Hyderabad. The images walk the site from the air down to the interior of a single apartment, in the order a visitor would experience it.
Renders. The project is pre-launch and construction has not begun, so these views represent the master-planned design intent. The specifications, elevations and landscape shown reflect the planned scheme; the built result is confirmed against the RERA declaration and the agreement to sell.
Fourteen towers reading as a loose ring around a green core rather than as rows, with tower footprints taking roughly a fifth of the ground and the remaining four fifths landscape, circulation and amenity. There are no surface car parks in the frame because all parking sits in two basement levels beneath the towers.
Because two full basement levels absorb parking for 2,800 apartments plus visitors - upward of 3,600 to 4,200 bays. With vehicles below ground the surface plane belongs to landscape and pedestrians: no bays lining internal roads, no reversing vehicles beside play areas, and no heat-radiating asphalt fields.
An unusually credible one. At 27 floors on a site with no tall neighbours, the outlook runs across the Future City landscape toward the forest belt the programme commits to holding as urban forestry. Most premium views in Indian cities are eventually built out; a state commitment to 15,000 acres of forest and urban forestry is a materially stronger guarantee.
The master plan is published on the master plan page and the four configuration plates on the floor plans page. The full drawing set, the configuration-wise price list and the payment structures are released to registered buyers ahead of launch.