Residences
Four configurations, 1,100 to 2,600 sq ft
Prestige Pulimamidi offers four distinct configurations across 2,800 apartments in 14 towers. The 3 BHK is deliberately split into two- and three-toilet plans, which in practice are different products serving different households rather than variants of one. Every apartment sits within a 2B+G+27 tower, so the same configuration is available across a 27-floor range - meaning floor level, facing and view become genuine choices rather than whatever is left.
| Configuration | Size range | Toilets | Balconies | Share of inventory |
|---|---|---|---|---|
| 2 BHK | 1,100 - 1,250 sq ft | 2 | 1 - 2 | Largest |
| 3 BHK (2T) | 1,450 - 1,650 sq ft | 2 | 2 | Large |
| 3 BHK (3T) | 1,700 - 1,900 sq ft | 3 | 2 - 3 | Moderate |
| 4 BHK | 2,200 - 2,600 sq ft | 4 | 3 | Limited |
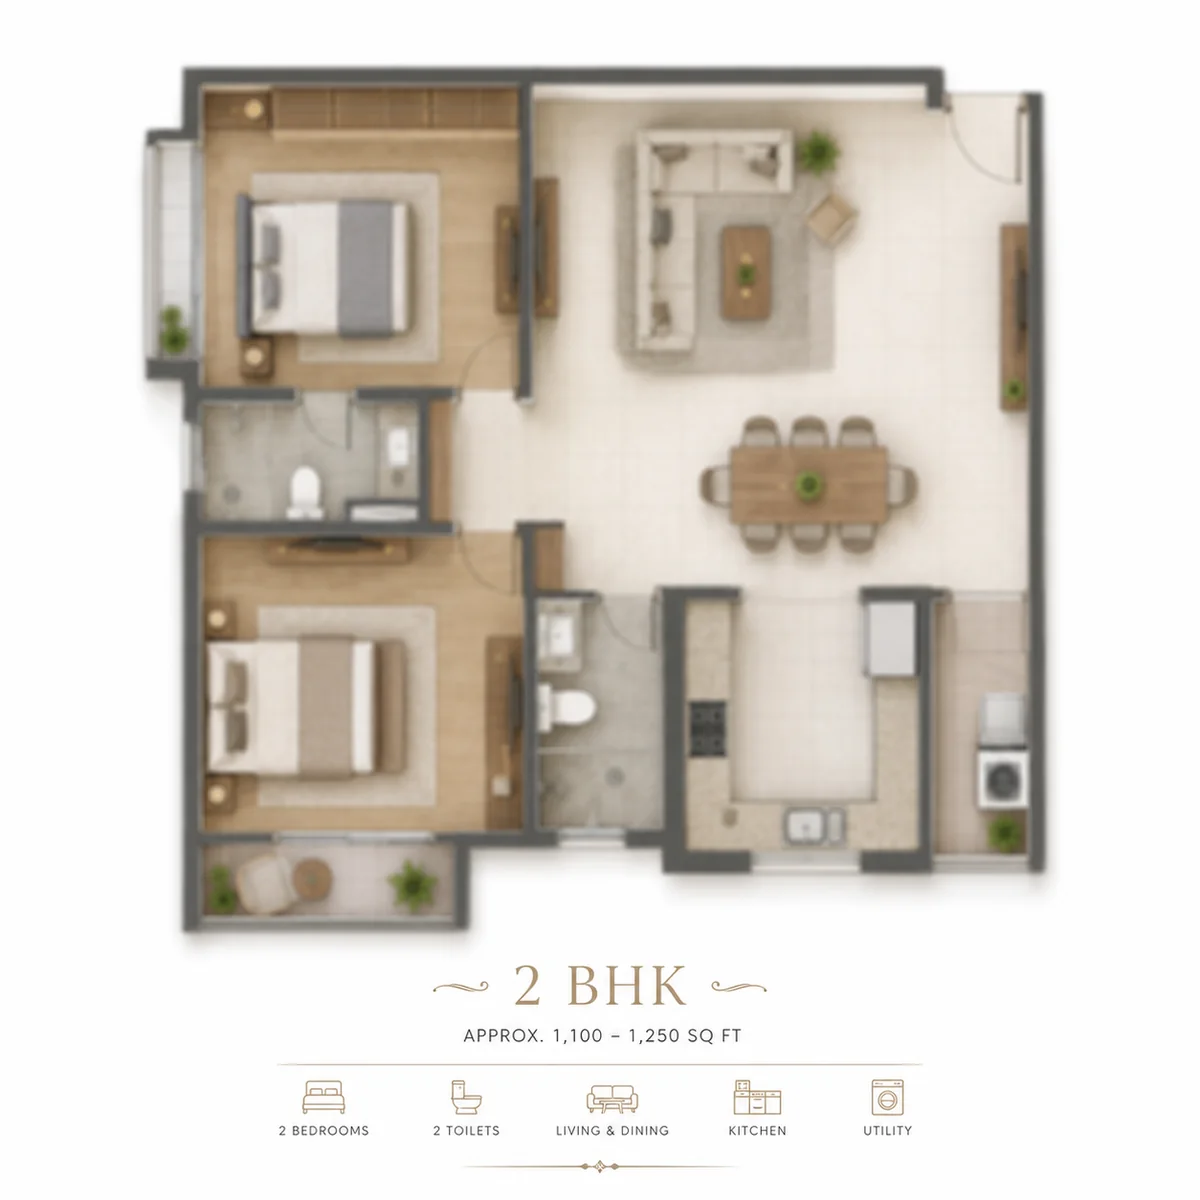
2 BHK Floor Plan - 1,100 - 1,250 sq ft
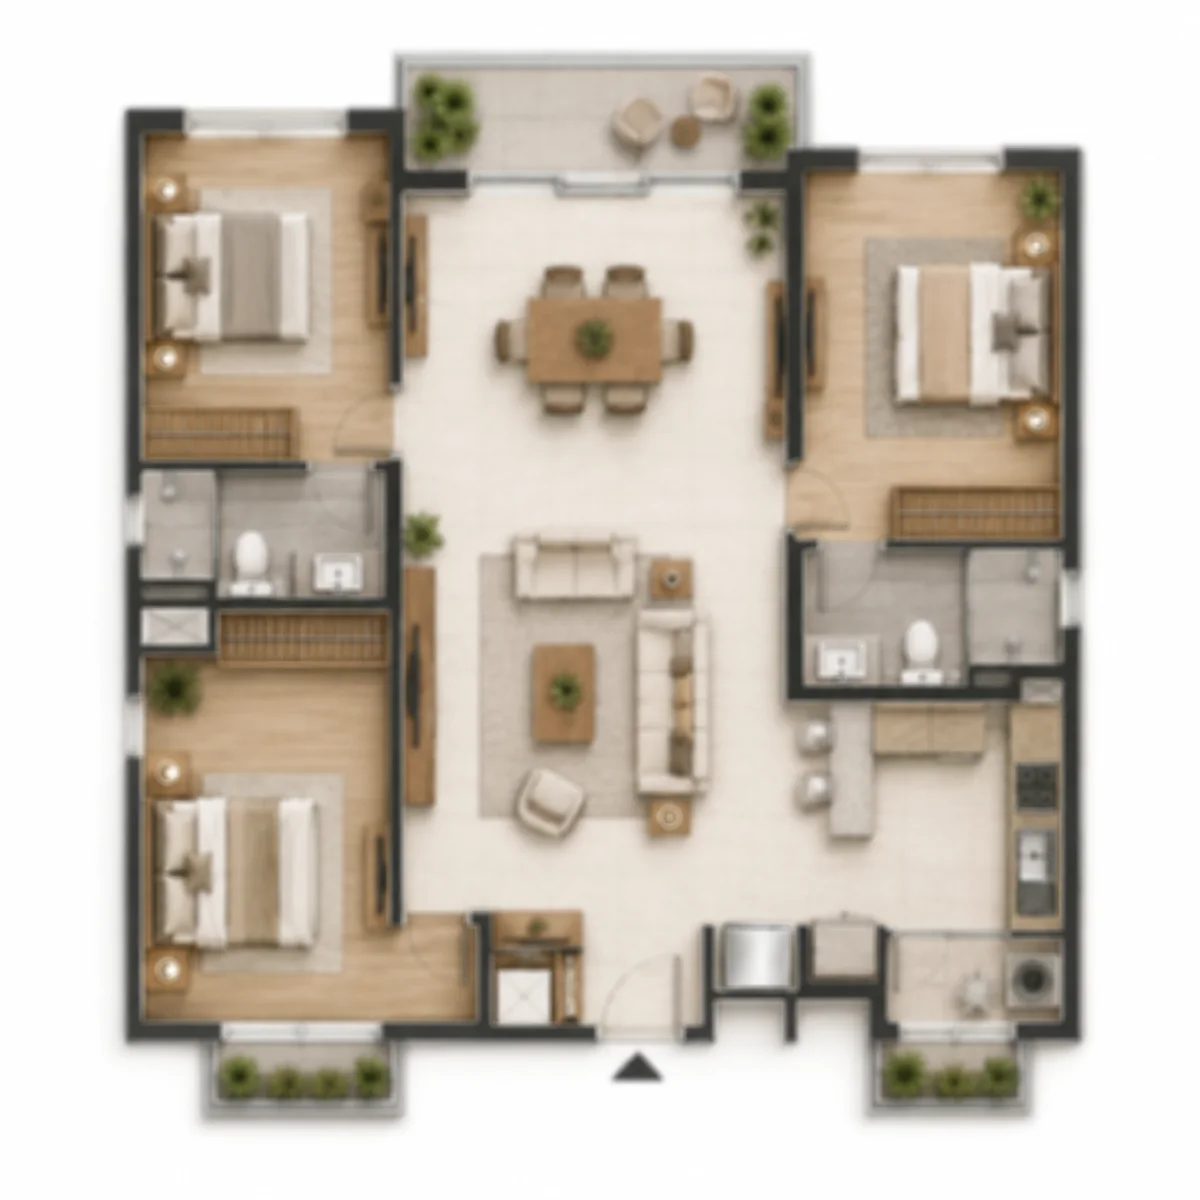
3 BHK (2T) Floor Plan - 1,450 - 1,650 sq ft
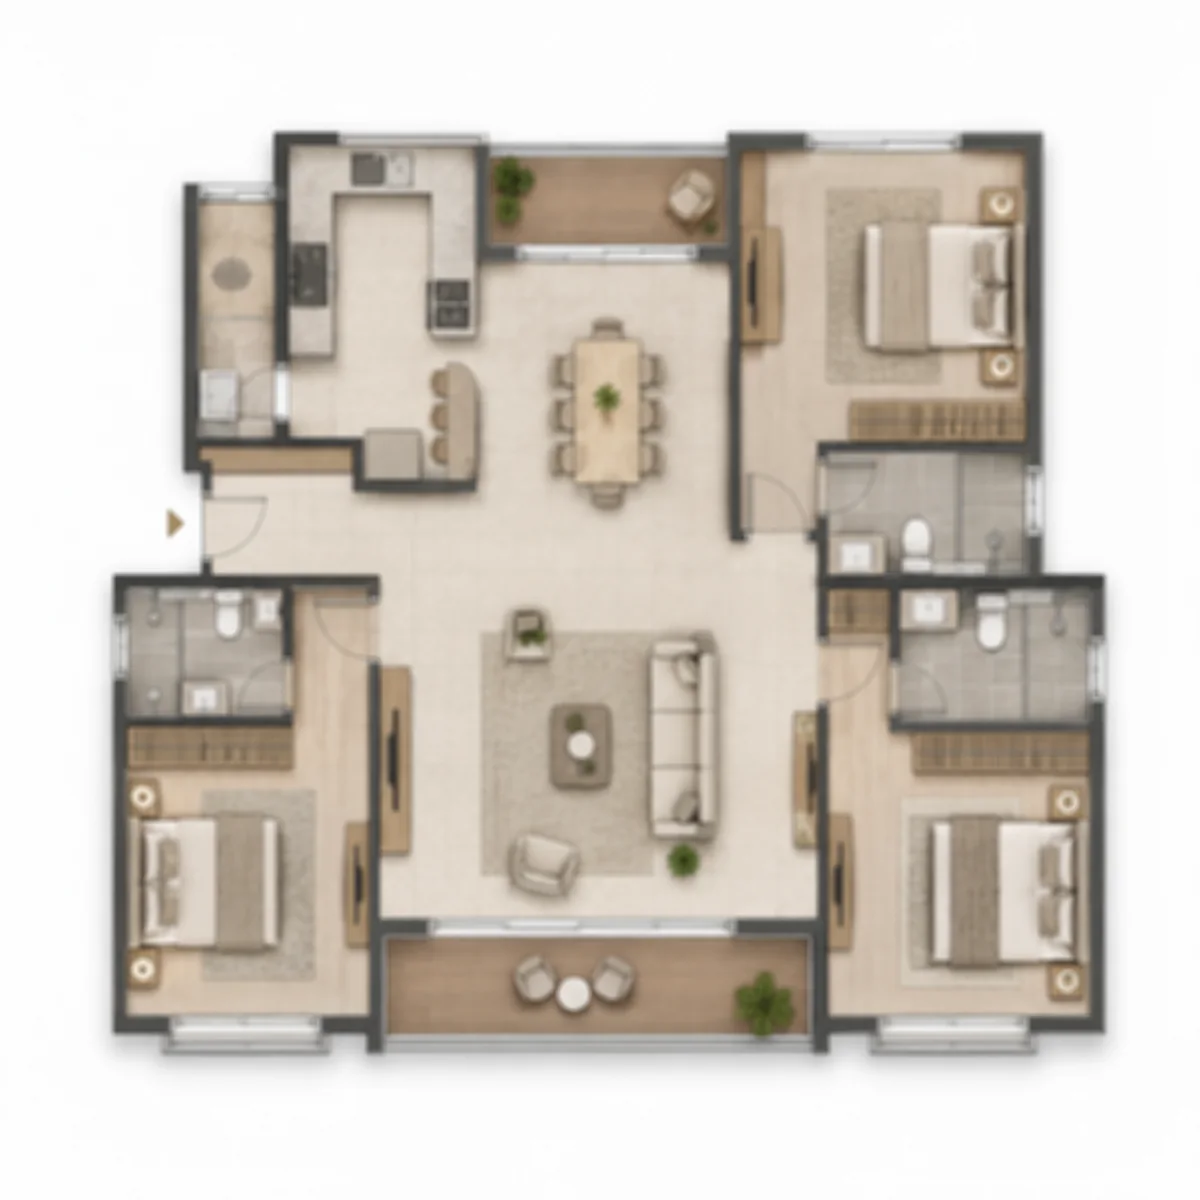
3 BHK (3T) Floor Plan - 1,700 - 1,900 sq ft
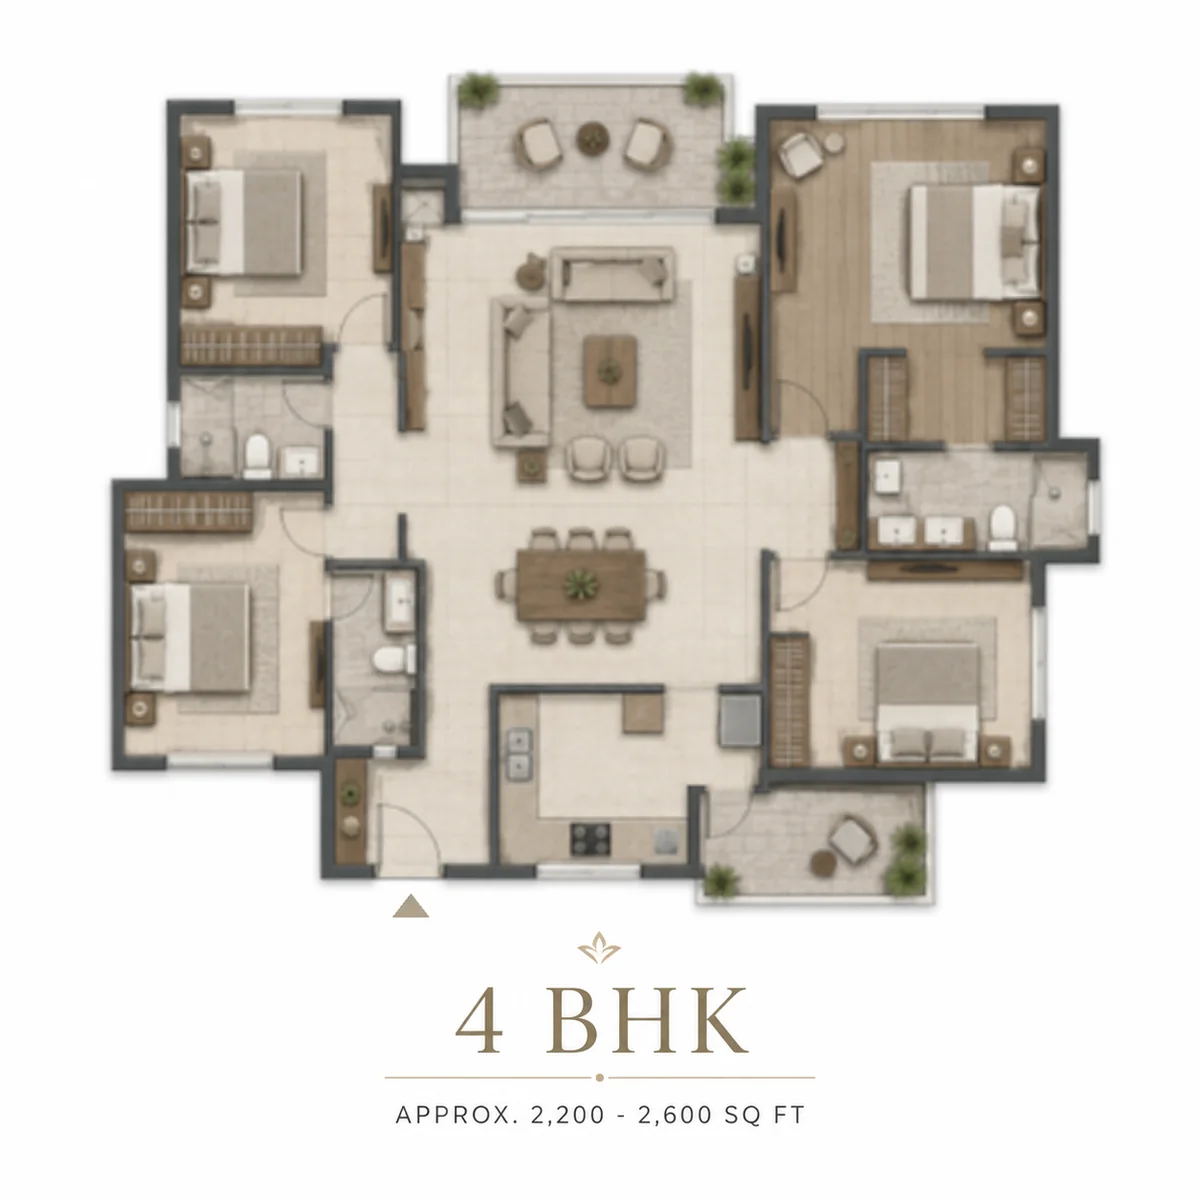
4 BHK Floor Plan - 2,200 - 2,600 sq ft
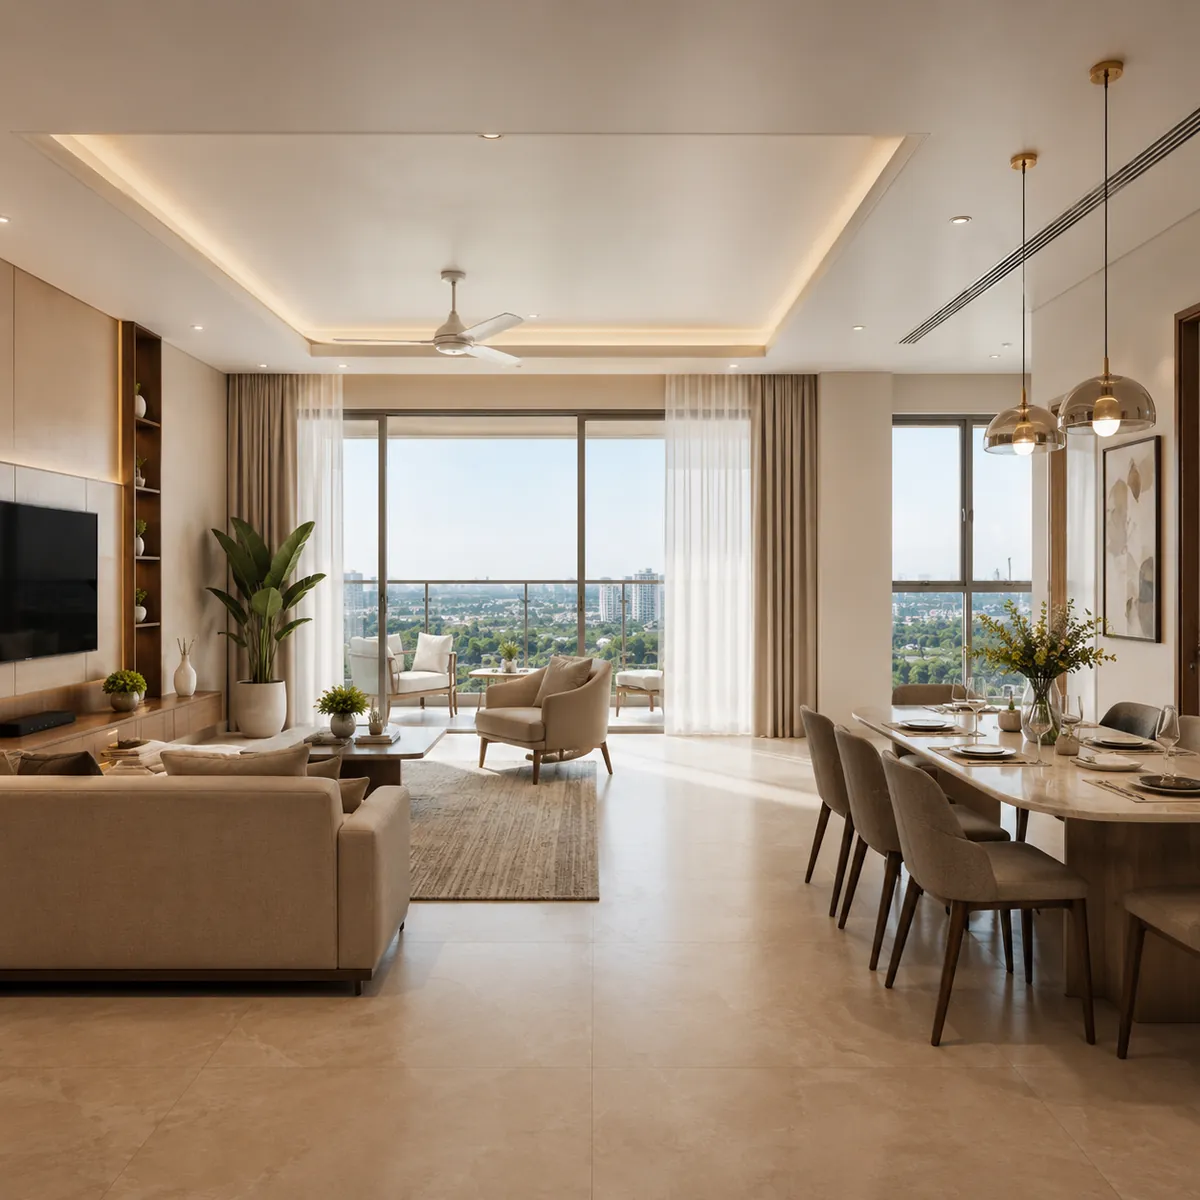
2 and 3 BHK
The entry configuration and the volume of the project
The 2 BHK delivers two bedrooms with attached and common toilet provision, a combined living and dining volume, a closed kitchen with utility, and balcony access from the living area. At the upper end of the range the second bedroom becomes genuinely usable as a double rather than a study-with-a-bed. It suits first-time buyers, professionals employed at Pharma City, Adibatla and the airport belt, and investors buying for rental yield - and in a corridor whose employment intake will initially be single professionals and young couples, it is the most liquid rental product on the site. For a home-format comparison with Prestige Pulimamidi, consider The Prestige Place Budvel, which is an upcoming Prestige mixed-use development of 566 homes, an office tower and a hotel in Budvel, Rajendranagar.
The two-toilet 3 BHK is the efficient three-bedroom plan and for many buyers the best value in the project: three bedrooms served by a master with attached bath plus a common bath, living and dining as a single volume, closed kitchen with utility and two balconies. The trade-off is real - with two toilets across three bedrooms, morning peak in a family of four or five is a consideration, and households that already run into that problem should look at the three-toilet plan.
The three-toilet 3 BHK gives each bedroom attached toilet provision plus a powder or common washroom in the larger layouts, with a wider living and dining volume and two to three balconies. That single change converts the second bedroom from a room into a self-contained suite, which is what makes the configuration work for multi-generational families, households with a live-in helper, and buyers who have permanently converted a bedroom into an office.
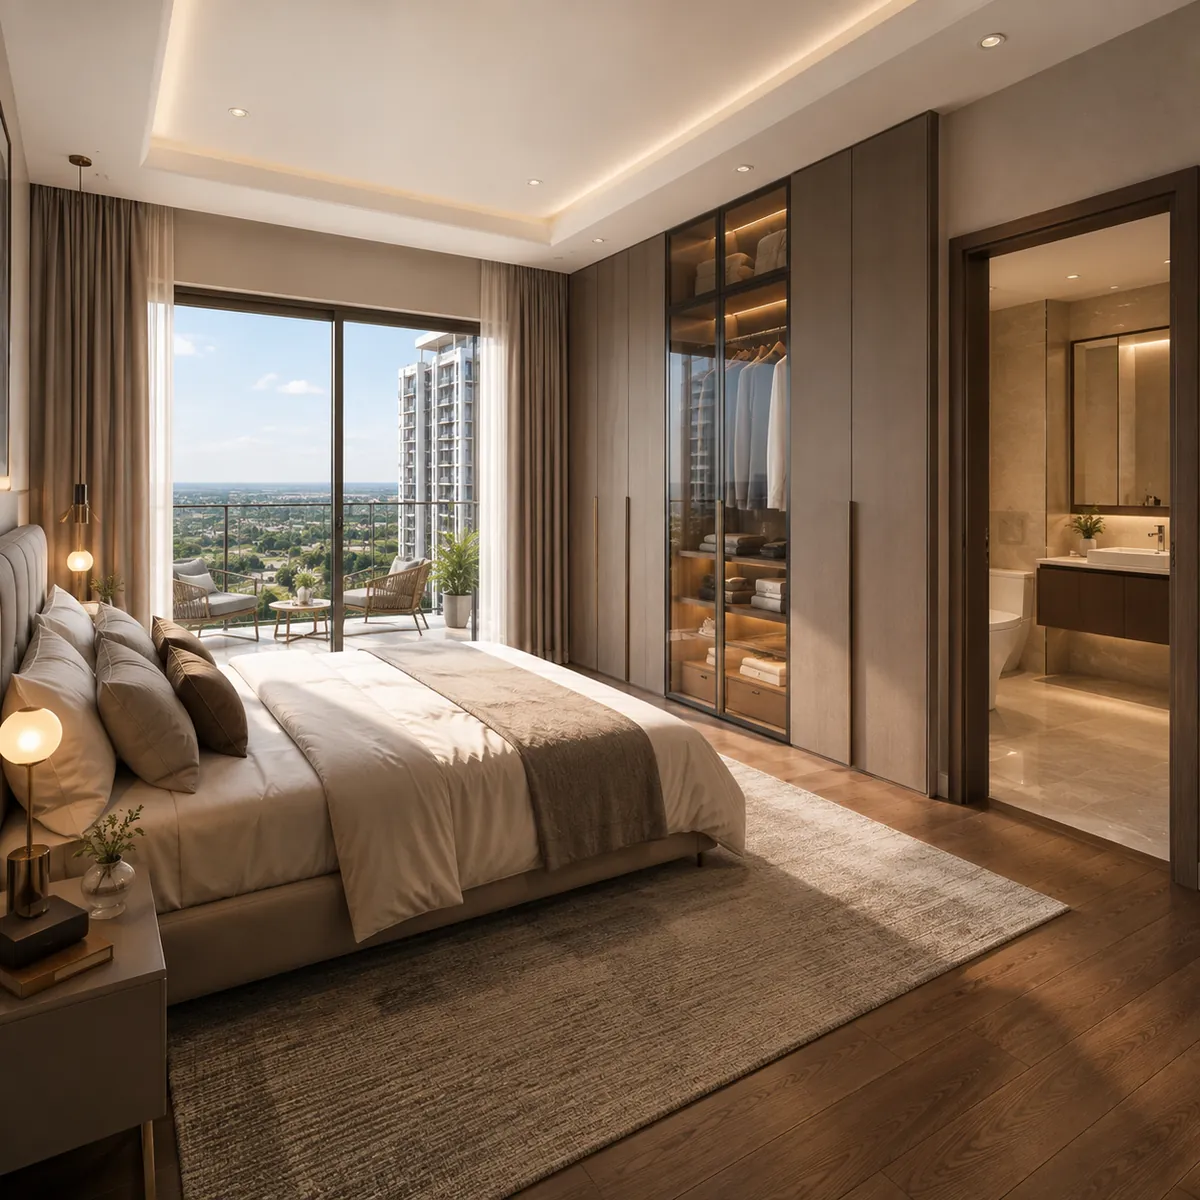
4 BHK
Limited inventory, positioned at the top of the towers
Four bedrooms with attached toilet provision, a master suite with dressing area in the larger plans, expanded living and dining volume, a formal foyer, closed kitchen with a separate utility, and three balconies.
The inventory is limited because four-bedroom demand at this location is real but not deep. Restricting the count concentrates it in the upper floors where the views are, which is also where a premium product should sit in a 27-floor tower. At 27 floors on a site with no tall neighbours, upper-floor apartments look out across the Future City landscape and the forest reserve the programme commits to holding - a view with a reasonable expectation of permanence, which is unusual, since most premium views in Indian cities are eventually built out.
The comparison that matters is not against another apartment. The alternative premium product in the Kandukur belt is a plotted villa: land, no amenity base, no facility management, and a construction project to run yourself. A high-floor 4 BHK inside a 37-acre managed township is a fundamentally different proposition for the same money.
Reading the numbers
Carpet area, super built-up and how to choose
The sizes quoted throughout are super built-up areas, which is the market convention in Hyderabad. The ratio of carpet to super built-up typically runs between 62% and 72% depending on tower efficiency, core design and amenity loading. A high-rise at 27 floors carries a larger core - more lift shafts, wider pressurised staircases, larger service risers - than a mid-rise, so the loading factor is usually higher. For practical planning, a 1,650 sq ft super built-up 3 BHK will deliver somewhere around 1,050 to 1,180 sq ft of carpet.
Under RERA, the carpet area must be stated in the agreement, and buyers should read that figure rather than the marketing one. When the Telangana RERA registration is issued for Prestige Pulimamidi, the declared carpet areas become the authoritative numbers.
| Measure | What it covers |
|---|---|
| Carpet area | The usable floor area inside the apartment walls - what you can actually lay carpet on |
| Built-up area | Carpet area plus internal walls and balcony area |
| Super built-up area | Built-up area plus a proportionate share of common areas - lobbies, staircases, lift shafts, corridors, service areas |
Choosing a floor
- Lower (1 to 8) - faster access and lower floor-rise cost
- Middle (9 to 18) - balances view and access
- Upper (19 to 27) - the longest views and the most wind
- Worth considering for balcony use in the hot months
Choosing a facing
- East and north receive the gentler exposure in Hyderabad's climate
- They stay meaningfully cooler through the afternoon
- West-facing takes the hardest heat load
- West can be excellent if shaded properly, and is usually a lower premium
Corner and balcony
- Corner units gain a second external wall
- Cross-ventilation and light from two directions
- In a tower plate this is the single biggest difference in how a home feels
- On balconies, check the depth, not the count - a balcony deep enough to sit in is worth more than a wider shallow one
Ground floor, lifts and fit-out
Every tower core connects directly to both basement parking levels, so residents move from vehicle to apartment without surfacing. Each tower's ground level carries the entrance lobby, mail and package handling, a security desk and lift access. Lift provision at 27 floors requires more than a nominal count: a tower of this height needs multiple passenger lifts plus a service lift per core, sized so peak-hour waiting times stay reasonable. Pressurised fire staircases run the full height, and refuge provision follows the National Building Code requirement for high-rise residential.
On fit-out, expect vitrified tile in living, dining and bedrooms with anti-skid ceramic in balconies, toilets and utility; a granite or composite kitchen counter with stainless steel sink, tiled dado and provision for chimney, hob and water purifier; branded chinaware and CP fittings tiled to ceiling in wet areas; an engineered or hardwood main door with quality lock set, flush internal doors and UPVC or powder-coated aluminium windows with mesh provision - worth specifying at 27 floors where openings stay in use; concealed copper wiring with modular switches, TV and data points in living and master bedroom and AC provision throughout; and emulsion internally with an exterior-grade textured facade finish.
Final specifications are confirmed in the agreement to sell and in the RERA declaration. Buyers should read the specification schedule against this page rather than assuming parity across a developer's portfolio.
Prestige Pulimamidi Floor Plans - Frequently Asked Questions
The questions buyers ask most about the layouts, answered in short.
Four, across 2,800 apartments in 14 towers: 2 BHK at 1,100 to 1,250 sq ft; 3 BHK with two toilets at 1,450 to 1,650 sq ft; 3 BHK with three toilets at 1,700 to 1,900 sq ft; and a limited 4 BHK inventory at 2,200 to 2,600 sq ft. Every apartment sits within a 2B+G+27 tower, so the same configuration is available across a 27-floor range.
Because in practice they are different products serving different households rather than variants of one. Dropping the third toilet improves the carpet-to-super ratio, since toilets carry a disproportionate share of wall, shaft and service area for their footprint, and it holds the ticket price below the one-crore threshold at the lower end of the band. Adding it converts the second bedroom from a room into a self-contained suite.
Three specific households: families with resident parents who need private facilities; households with a live-in helper; and buyers who have permanently converted a bedroom into an office and need it to function independently of the family's morning routine. The step up from the two-toilet plan costs roughly Rs 15 to Rs 20 lakh at indicative pricing, which for a household that genuinely needs the suite is among the better-value increments in the project.
A large number of two-bedroom apartments in the Hyderabad market sit between 950 and 1,050 sq ft. Starting at 1,100 and running to 1,250 puts this configuration above the compact band. The additional 100 to 200 sq ft usually goes where it counts - a dining area that seats six, a utility that holds a washing machine and a drying line, and a second bedroom with a wardrobe wall.
Four-bedroom demand at this location is real but not deep. Restricting the count concentrates it in the upper floors where the views are, which is also where a premium product should sit in a 27-floor tower. The alternative premium product in the Kandukur belt is a plotted villa - land, no amenity base, no facility management, and a construction project to run yourself.
Super built-up, the market convention in Hyderabad: built-up area plus a proportionate share of lobbies, staircases, lift shafts, corridors and service areas. The carpet-to-super ratio typically runs 62% to 72%, and a 27-floor high-rise carries a larger core than a mid-rise, so the loading factor is usually higher. A 1,650 sq ft super built-up 3 BHK will deliver somewhere around 1,050 to 1,180 sq ft of carpet.
In a 27-floor tower the practical bands are lower (1 to 8), middle (9 to 18) and upper (19 to 27) - lower gives faster access and lower floor-rise cost, upper gives the longest views and the most wind. In Hyderabad's climate east and north facings receive the gentler exposure and stay meaningfully cooler through the afternoon; west-facing apartments take the hardest heat load and are usually available at a lower premium. Corner units gain a second external wall, which is the single biggest difference in how an apartment feels.