Hyderabad · Prestige Group
Prestige Lakdaram
A portfolio neighbour at Lakdaram, Patancheru, useful for testing whether the shortlist is really about the brand or about the specific location.
Pre-launch · Pulimamidi, Kandukur Mandal, Hyderabad · 37-acre, 14-tower, 2,800-home township
A high-rise apartment township by Prestige Group at Pulimamidi village, Kandukur mandal, in Hyderabad's southern Ranga Reddy district - inside the Telangana Future City footprint, 13.3 km from the Rs 64,000 crore Pharma City at Mucherla.

37 acres, 14 towers and 2,800 homes at Kandukur mandal, ahead of its corridor. Within the same Hyderabad search, LINQ by Raghava is a useful second reference for how product mix, launch stage, and daily-life fit can change the shortlist.
Prestige Group has spent four decades building where cities are going rather than where they already are, and Prestige Pulimamidi is the clearest current expression of that instinct in Hyderabad. The project occupies 37 acres at Pulimamidi, a village in Kandukur mandal of Ranga Reddy district, roughly 42 km by road from Hyderabad's historic core and about 25 km from Rajiv Gandhi International Airport. On a conventional reading of Hyderabad's residential geography that is a long way out. On the reading the Telangana government has published, it is the middle of the city's next chapter. Readers considering Prestige Pulimamidi can also compare The Prestige Place Budvel, which is an upcoming Prestige mixed-use development of 566 homes, an office tower and a hotel in Budvel, Rajendranagar.
Kandukur mandal is one of seven mandals inside the Future City programme, the state's Fourth City initiative administered by the Future City Development Authority across around 765 square kilometres and 56 revenue villages. Pulimamidi is specifically named in the proposed village list. The site is not adjacent to the programme - it is within it.
What makes this more than a planning document is Pharma City. The Mucherla pharmaceutical hub, 13.3 km from the site, is a Rs 64,000 crore state initiative across more than 19,000 acres. Over 350 pharmaceutical companies expressed interest; 150 have already secured land in the first phase; core infrastructure is substantially built and phased operations run through 2028. That is a defined employment base with committed capital behind it, not a speculative one. Residential demand follows employment with a lag of two to four years, and a township completing in Q1 2032 is timed to receive exactly that wave.
Scale is also a form of insurance here. A 37-acre, 2,800-home township can fund amenities, maintenance and social infrastructure that a five-acre project in the same location simply cannot, and at full occupancy a community of this size supports retail, schooling and services on its own demand - which is exactly what a location without established social infrastructure needs. The projects on the edge of a metropolitan area that fail are usually the ones too small to carry themselves until the corridor arrives.
Project Details
| Project | Prestige Pulimamidi |
|---|---|
| Developer | Prestige Estates Projects Limited (Prestige Group) |
| Project Type | Apartment township - gated community |
| Status | Pre-launch; launch indicated Q1 2027 |
| Location | Pulimamidi village, Kandukur mandal, Ranga Reddy district, Telangana 501359 |
| Corridor | Srisailam Highway / Telangana Future City |
| Total Land Area | 37 acres |
| Towers | 14, at 2 basements + Ground + 27 floors |
| Homes | 2,800 apartments |
| Configurations | 2, 3 & 4 BHK, 1,100 - 2,600 sq ft |
| Indicative Rate | Rs 6,200 - 6,900 per sq ft (derived, not a developer quote) |
| Approving Authority | HMDA |
| RERA | Telangana registration applied for; number not yet issued |
| Completion | Q1 2032 (indicative) |
Project USPs
Residences
Four configurations from 1,100 to 2,600 sq ft. The 3 BHK is split into two- and three-toilet variants, a meaningful distinction in this segment: the three-toilet plan converts one bedroom into a self-contained suite and is effectively a different product for a different buyer. The floor plans page sets out each layout config by config.
Amenities
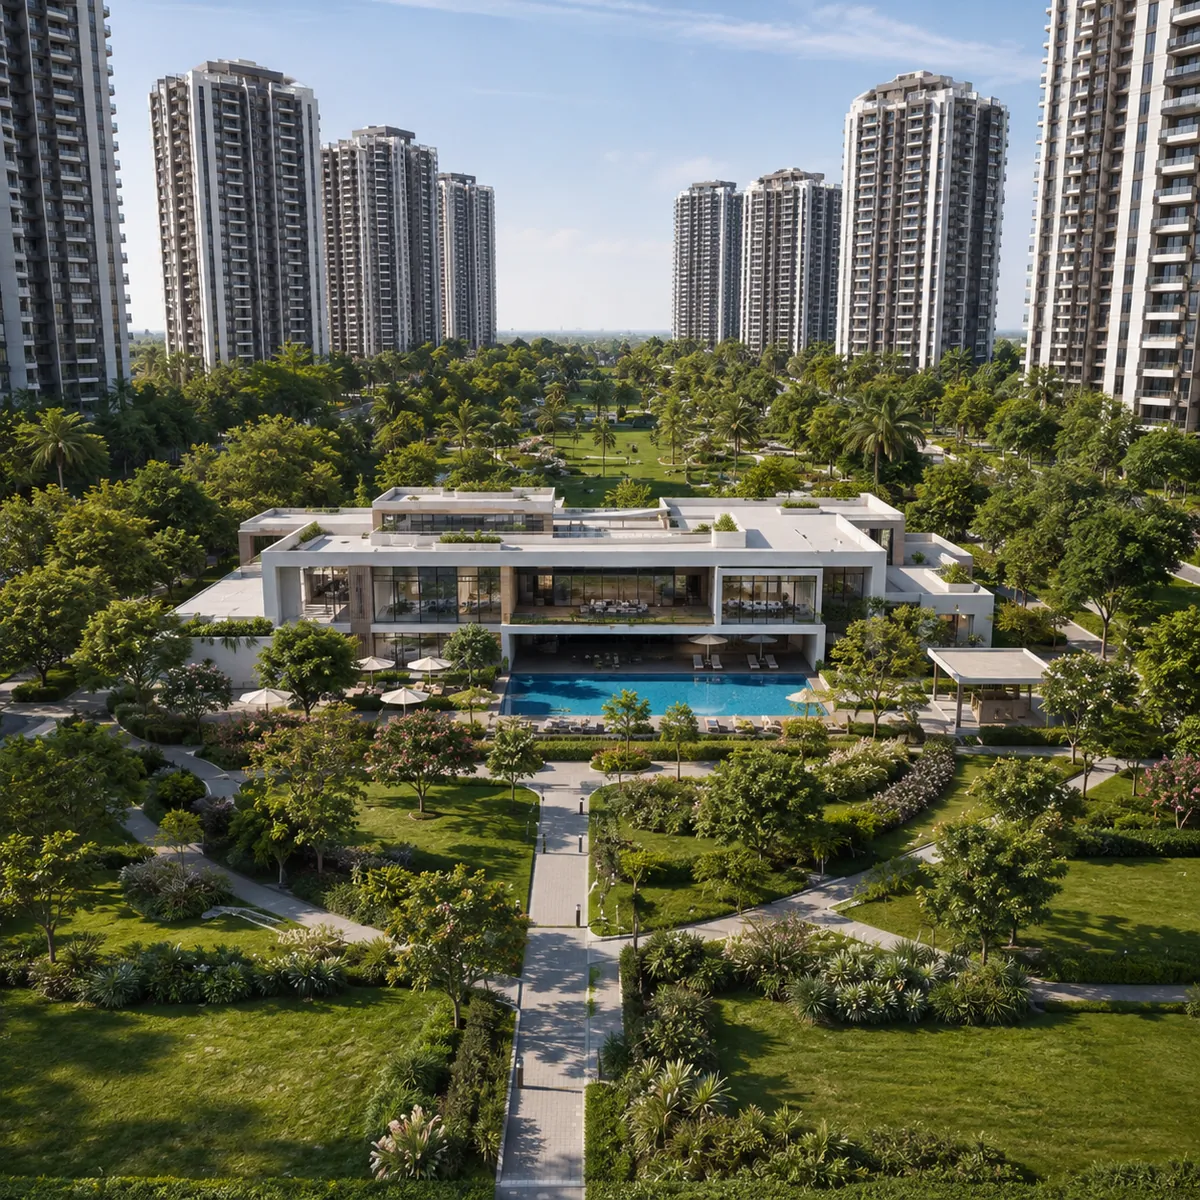
A 37-acre, 2,800-home township can fund amenities, maintenance and social infrastructure that a five-acre project in the same location simply cannot. The clubhouse anchors the social programme with a multipurpose hall, indoor games, banquet and celebration space, library and reading rooms and dedicated co-working provision for a resident base that will include a substantial work-from-home cohort.
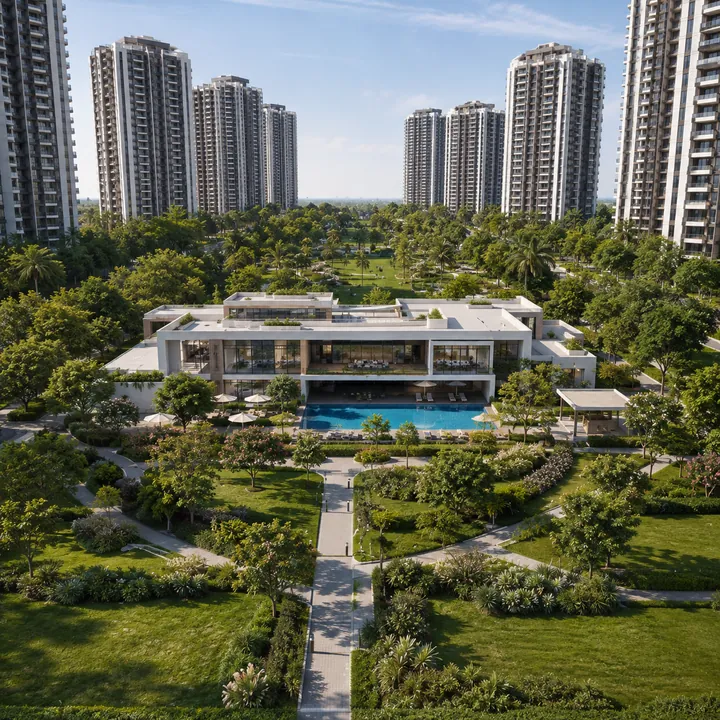
Beyond it: a swimming pool with a separate children's pool, spa, steam, sauna and salon, a fully equipped gymnasium, outdoor courts for badminton, basketball and tennis, cricket practice nets, indoor table tennis and squash, and jogging and cycling tracks routed through the central landscape spine. Children's play areas are distributed so no tower is far from one, with a creche and a dedicated teen zone, and a senior citizens' plaza carries shaded seating and level walking loops.
Floor Plans
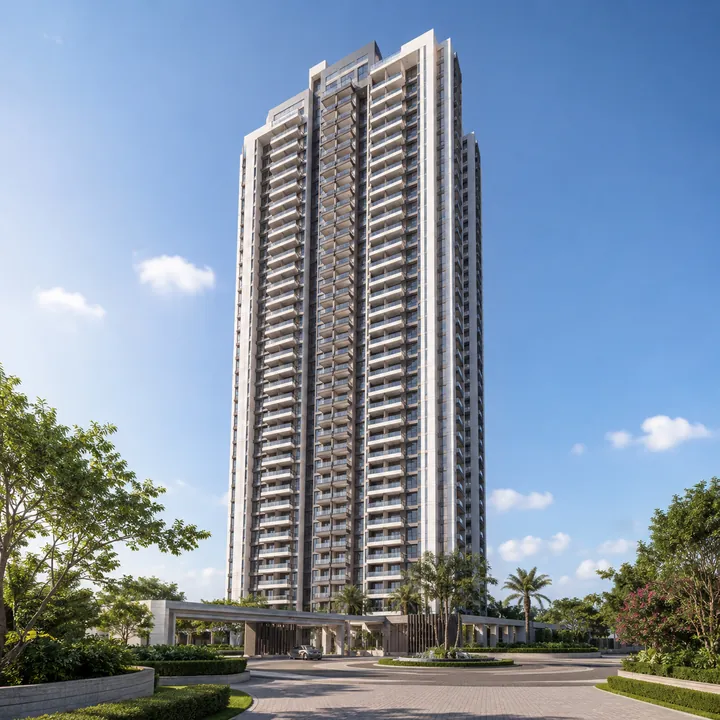
Fourteen towers at 2B+G+27 is a serious structural undertaking and it signals the product tier. Two full basement levels put parking below grade across 37 acres, which is what allows a project of 2,800 units to retain open ground at surface level. The 27-floor format also means most homes sit well above the tree line.
| Configuration | Size range | Indicative price | Suited to |
|---|---|---|---|
| 2 BHK | 1,100 - 1,250 sq ft | Rs 68 L - Rs 86 L | First-time buyers, Pharma City and Adibatla professionals, rental investors |
| 3 BHK (2T) | 1,450 - 1,650 sq ft | Rs 90 L - Rs 1.14 Cr | Young families upgrading from a 2 BHK |
| 3 BHK (3T) | 1,700 - 1,900 sq ft | Rs 1.05 Cr - Rs 1.31 Cr | Families needing a guest or dependent suite |
| 4 BHK | 2,200 - 2,600 sq ft | Rs 1.36 Cr - Rs 1.79 Cr | Senior professionals and multi-generational households - limited inventory |
Master Plan
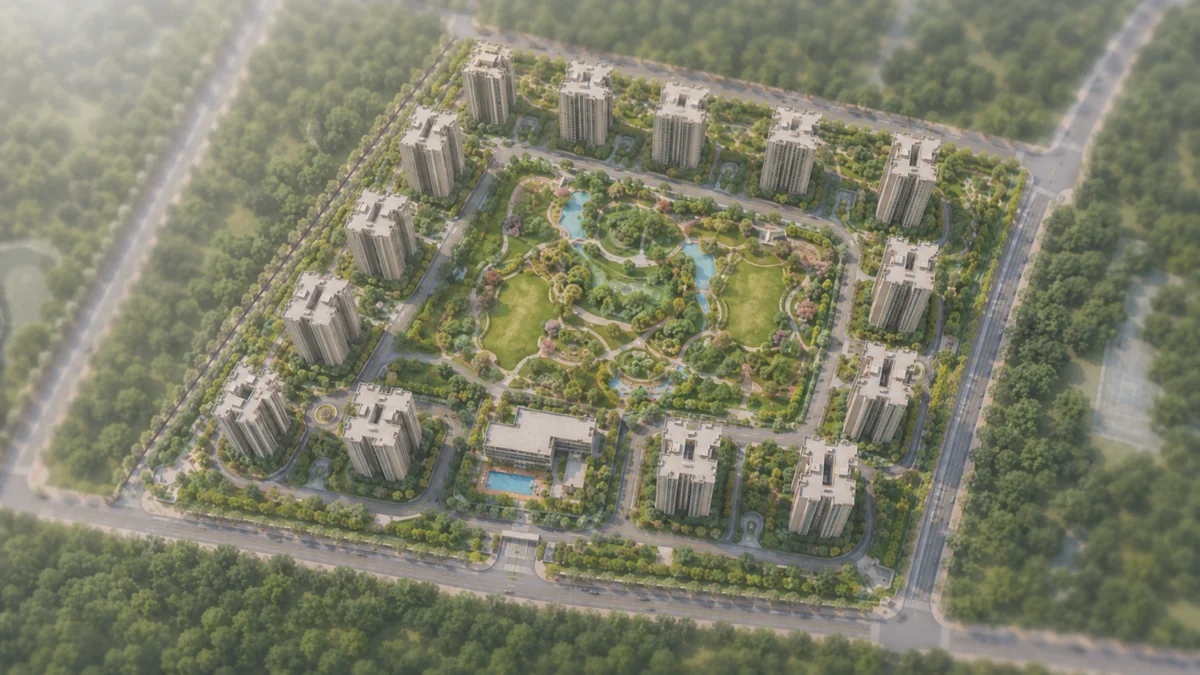
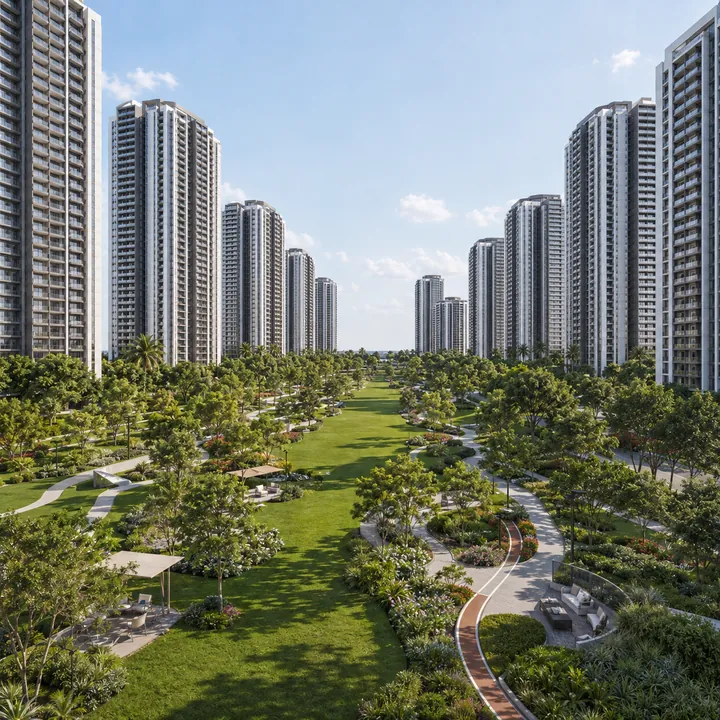
The 37-acre master plan places 14 towers around a landscaped core rather than in a grid, so the majority of homes look onto open space rather than onto the next tower. Two basement levels absorb parking across the whole site, keeping the surface plane available for landscape.
Density works out at roughly 76 units per acre - high enough to fund a township amenity programme, low enough that the central spine and distributed pocket parks survive the arithmetic. Circulation is a perimeter vehicular loop with a pedestrian-priority interior.
Pricing
Prestige Pulimamidi is pre-launch, with launch indicated for Q1 2027. The figures below are indicative, positioned against the Prestige brand's established Hyderabad band and the current land economics of the Kandukur and Future City belt, where approved plots trade between Rs 15,000 and Rs 35,500 per square yard. They are derived, not a developer quote. The confirmed cost sheet follows the Telangana RERA registration and formal launch.
2 BHK
1,100 - 1,250 sq.ft.
₹68 L
onwards (indicative)
3 BHK (2T)
1,450 - 1,650 sq.ft.
₹90 L
onwards (indicative)
3 BHK (3T)
1,700 - 1,900 sq.ft.
₹1.05 Cr
onwards (indicative)
4 BHK
2,200 - 2,600 sq.ft.
₹1.36 Cr
onwards (indicative)
Gallery
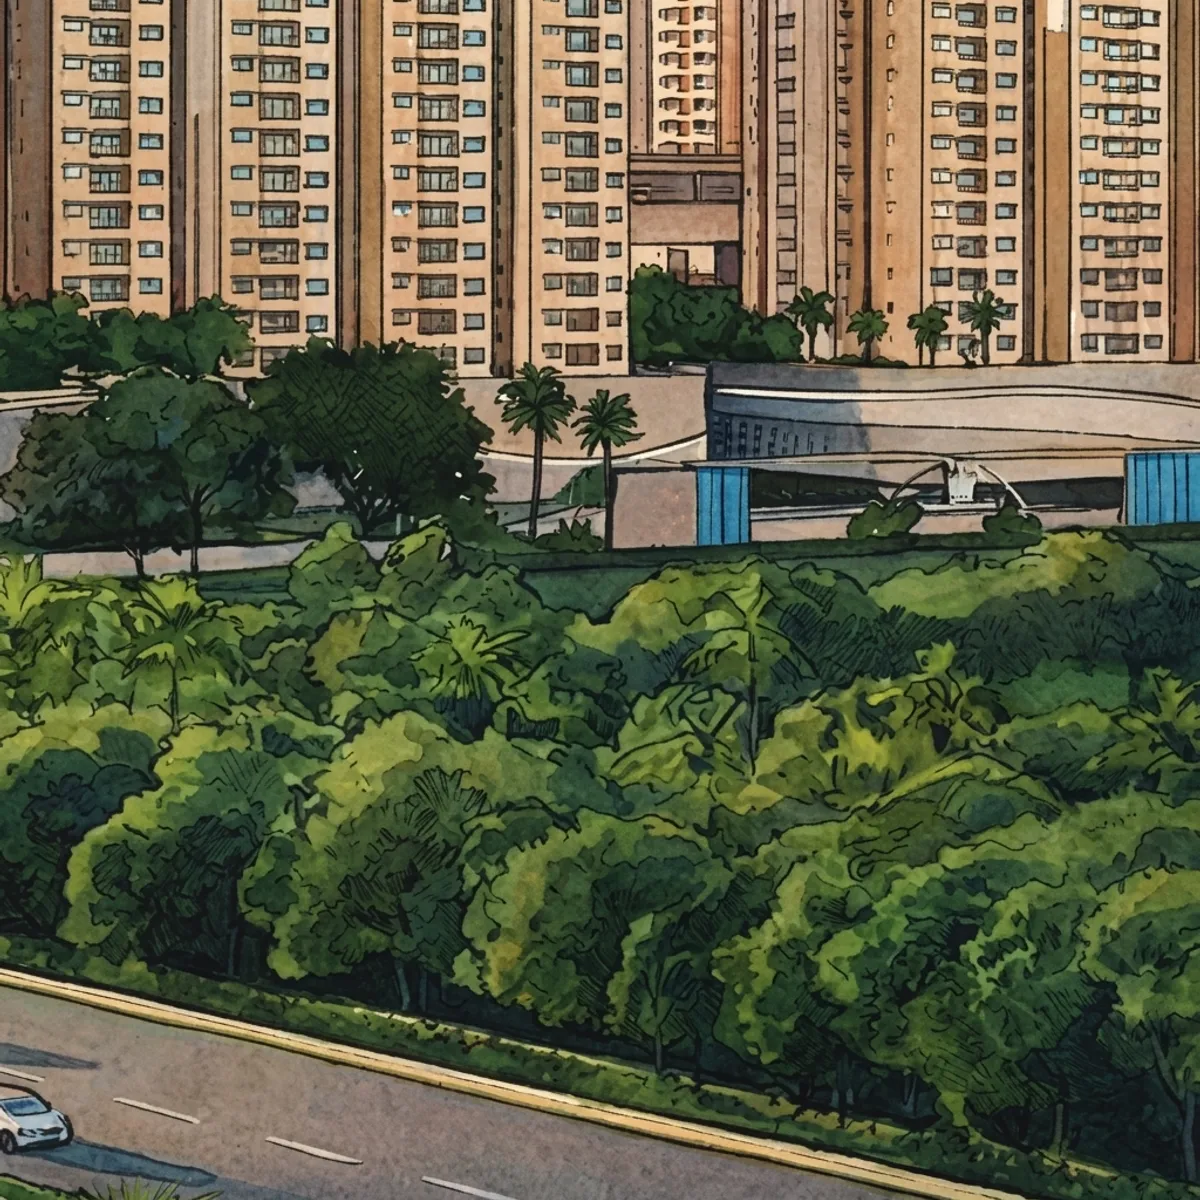
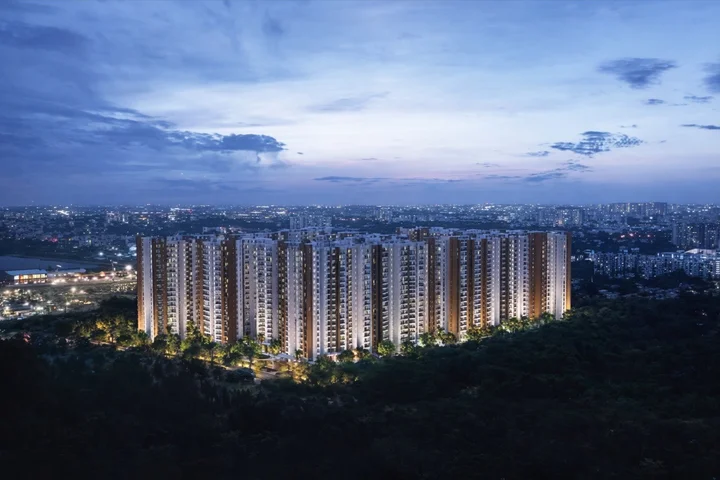
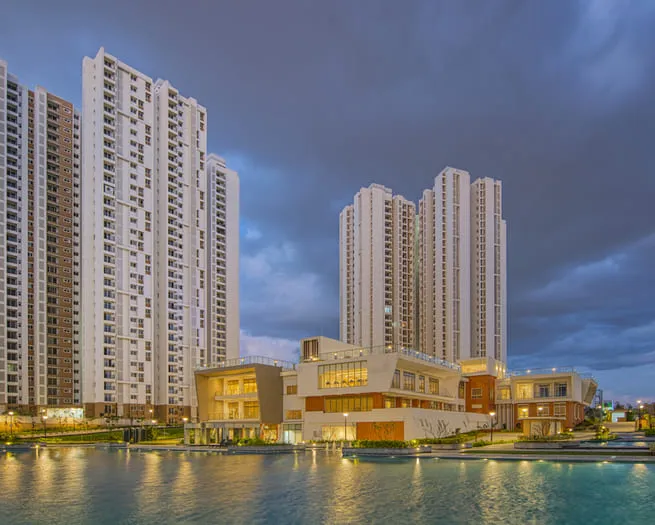
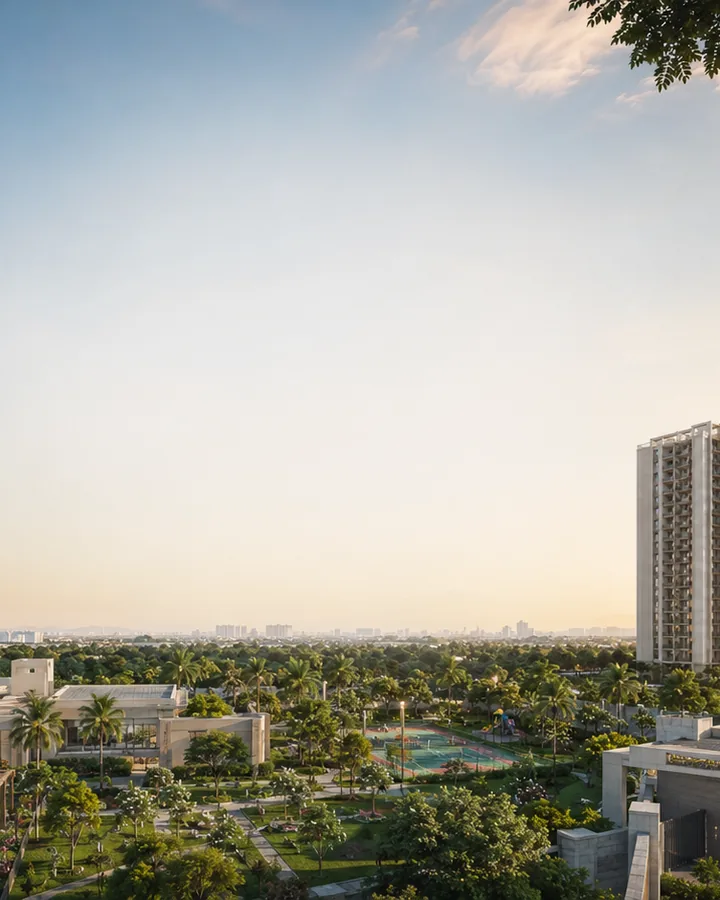
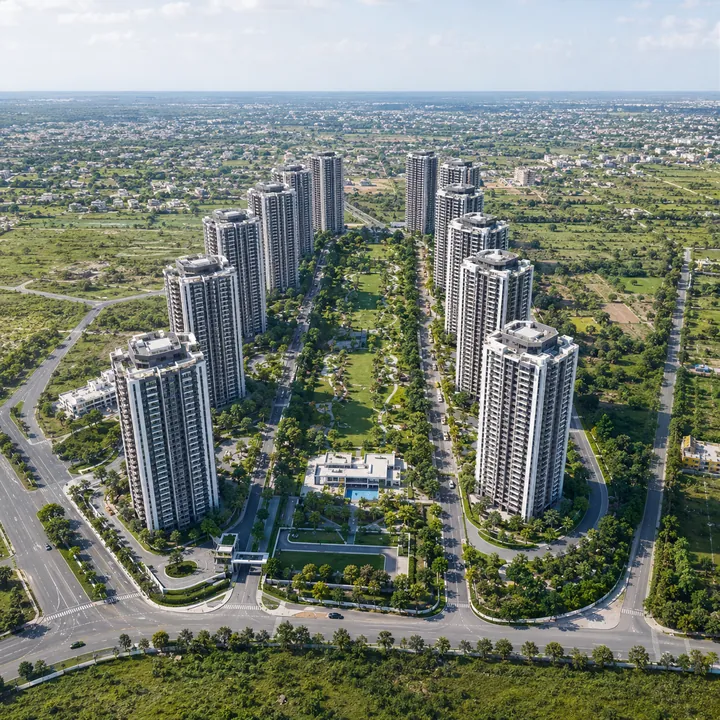
Fourteen towers arranged across 37 acres, the full site read at once - the scale that distinguishes this from anything else in the Kandukur belt. Renders are artistic impressions issued ahead of launch.
Location
The site sits on the Srisailam Highway corridor, which the Future City plan designates for high-density commercial development. This is a genuinely different location logic from west Hyderabad: buyers in Gachibowli or Kondapur are paying for proximity to an IT employment base that already exists, while buyers at Pulimamidi are positioning ahead of an industrial and institutional base being built now, at a land cost that reflects the timing.
| Destination | Approx. road distance |
|---|---|
| Kandukur (mandal headquarters) | 11 km |
| Mucherla - Hyderabad Pharma City | 17 km |
| Tukkuguda | 21 km |
| Rajiv Gandhi International Airport | 25 km |
| Shamshabad | 27 km |
| Adibatla | 30 km |
| Hyderabad city core | 42 km |
| Gachibowli | 53 km |
The honest read
The investment case rests on a single question: does Future City happen? The evidence that it does is unusually concrete for an Indian planning initiative - Pharma City is 19,000 acres with Rs 64,000 crore committed and 150 companies holding Phase 1 land, the FCDA exists as a statutory authority, its master-plan tender drew twelve consultancies by March 2026, and the final plan is due in December 2026. The ORR-RRR expressway and the proposed Shamshabad-Mucherla metro give the corridor transit logic it currently lacks.
The risk is timing rather than direction. Employment bases fill more slowly than they are announced, and a 2,800-home township completing in Q1 2032 is underwriting a demand curve five years out. Buyers should be clear that this is a hold, not a flip: the entry price reflects a corridor that has not yet been built, and the return depends on being patient while it is. What Prestige brings is execution certainty on the part that can be controlled - a developer with 313 delivered projects and 206 million sq ft behind it is not the variable in this equation.
The developer
Prestige Group was founded in 1986; its company, Prestige Estates Projects Limited, is headquartered in Bengaluru and has been listed on the NSE and BSE since 2010. As of December 2025 the company had delivered 313 projects totalling 206 million sq ft, with FY26 sales of Rs 30,024.5 crore, revenue of Rs 12,685.4 crore and net profit of Rs 1,195.5 crore. It operates across Bengaluru, Hyderabad, Chennai, Kochi, Mangalore, Goa, Mumbai and NCR.
What Prestige brings to a corridor this early is execution certainty on the part that can be controlled. A developer with that delivery record is not the variable in this equation - the corridor's timing is.
The questions buyers ask most about the project, answered in short.
Apartments. Several listing sites describe Prestige Pulimamidi as a plotted development, which is incorrect. The developer's project data specifies project type as apartments, with 14 towers at 2 basements plus ground plus 27 floors and 2,800 apartments across four configurations from 1,100 to 2,600 sq ft. There is no plotted component.
Pulimamidi village, Kandukur mandal, Ranga Reddy district, Telangana, pincode 501359, at coordinates 17.0748 N, 78.4085 E. Some sources place the project in Rajendra Nagar mandal on the ORR corridor, which is wrong - Rajendra Nagar is roughly 25 km north of this site. Village records confirm Pulumamidi is in Kandukur mandal, 6 km from Kandukur town.
Yes. Pulimamidi is named in the proposed Future City village list for Kandukur mandal, alongside Nedunur, Bachupalli, Jaitwaram, Dhannaram, Chippalapalli and Muralinagar. The Future City programme covers about 765 square kilometres and 56 revenue villages across seven mandals in Ranga Reddy district, administered by the Future City Development Authority.
Mucherla, the centre of Hyderabad Pharma City, is 13.3 km from the site, or roughly 17 km by road. Rajiv Gandhi International Airport at Shamshabad is about 18.4 km in a straight line and roughly 25 km by road via the Srisailam Highway. The Hyderabad city core is about 42 km and Gachibowli roughly 53 km.
2,800 apartments across 14 towers, each built to 2 basements plus ground plus 27 floors, on a 37-acre site. That works out to roughly 76 units per acre, with all parking held across two full basement levels so the ground plane stays available for landscape.
Indicative pricing starts around Rs 68 lakh for a 2 BHK, on an estimated base rate of Rs 6,200 to Rs 6,900 per sq ft. A 3 BHK is indicatively Rs 90 lakh to Rs 1.31 Crore depending on variant, and the 4 BHK Rs 1.36 Crore to Rs 1.79 Crore. These are derived from comparable projects and current corridor land economics. Formal pricing is published at launch, indicated for Q1 2027.
Telangana RERA registration has been applied for and the number has not yet been issued. Under the Real Estate (Regulation and Development) Act a project cannot be formally advertised or sold until registration is granted, which is why the project is at expression-of-interest stage. Verify the number on rera.telangana.gov.in before paying anything beyond a refundable amount.
Launch is indicated for Q1 2027 and completion for Q1 2032. The five-year construction window is appropriate for 14 towers at 27 floors with two basement levels, and it aligns handover with the corridor's own maturity curve as Pharma City phases through 2028 and the Future City master plan moves into construction.
Four: 2 BHK from 1,100 to 1,250 sq ft; 3 BHK with two toilets from 1,450 to 1,650 sq ft; 3 BHK with three toilets from 1,700 to 1,900 sq ft; and a limited 4 BHK inventory from 2,200 to 2,600 sq ft. The three-toilet 3 BHK converts the second bedroom into a self-contained suite, which suits multi-generational households.
Prestige Group (founded in 1986) - Prestige Estates Projects Limited - headquartered in Bengaluru and listed on the NSE and BSE since 2010. As of December 2025 the company had delivered 313 projects totalling 206 million sq ft, with FY26 sales of Rs 30,024.5 crore and net profit of Rs 1,195.5 crore.
The Hyderabad Metropolitan Development Authority (HMDA). Buyers should confirm HMDA layout approval, building permission and commencement certificate, and obtain an encumbrance certificate with an independent review of the title chain, before committing funds.
It is a long-duration position. Hyderabad Pharma City at Mucherla is funded at about Rs 64,000 crore across 19,000-plus acres with 150 companies already holding Phase 1 land, the Future City Development Authority is statutory and its master plan is due in December 2026, and a metro from Shamshabad to Mucherla is proposed. The risk is timing rather than direction - buyers with an eight-to-ten-year horizon are well positioned; those needing an exit inside five years are not.
Prestige Pulimamidi is pre-launch. Early registration gives access to launch pricing, first choice of tower, floor and facing, and the pre-launch payment structures that are withdrawn once formal sales open. Register your interest for the price list, master plan and floor plates as they are released.
Contact Us